- Postcode districts
- G13, G15, G61
- Nearby
- Clydebank, Renfrew and Bishopbriggs
- Guide price
- £5,800–£13,500
- Typical time on site
- 5–10 working days
- Water
- Soft across most of Greater Glasgow
- Survey
- Free, at your home
What does an accessible bathroom cost in Bearsden?
Our guide price for an accessible bathroom in Bearsden is £5,800–£13,500 including VAT. Prices in Scotland run at about 4% below the national guide, mainly because of labour rates. The figure depends on the size of the room, whether anything moves, and the products you pick.
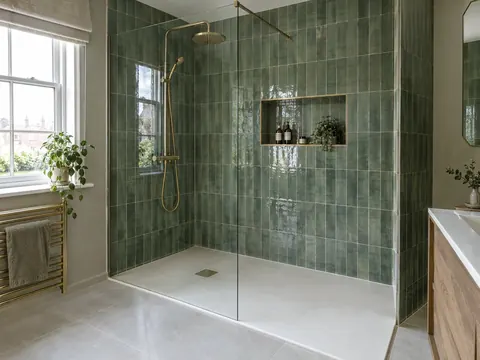
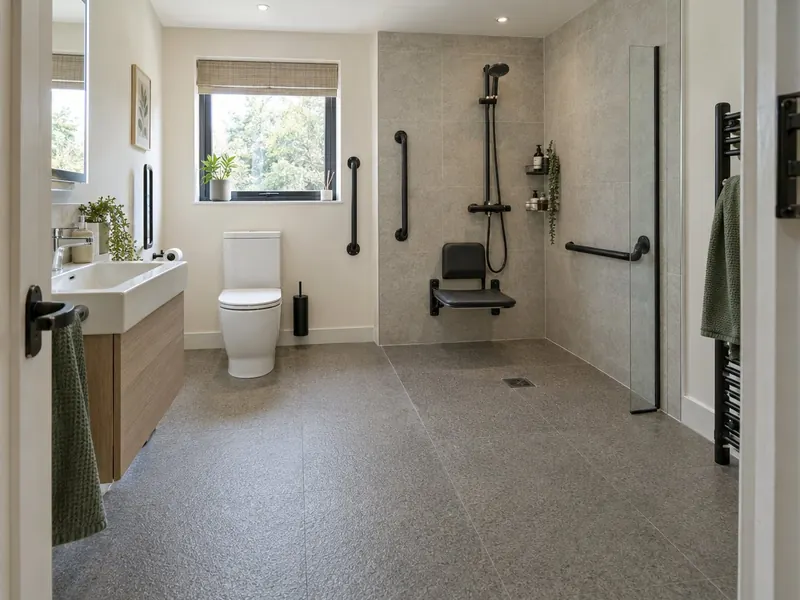
Level-access shower
- Low or level-access tray
Accessible wet room
- Room for a carer or wheelchair
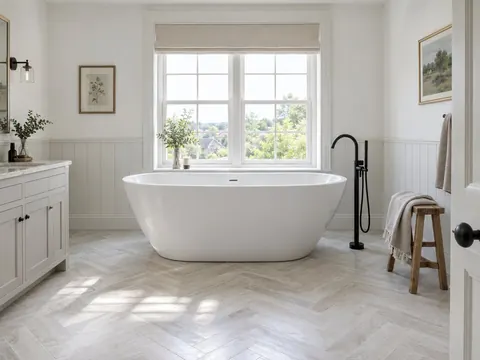
Walk-in or low-level bath
- Rails and non-slip finish
Guide prices for Bearsden including VAT. Your itemised written quote after the free survey is the price that counts.
Working in Bearsden
We cover every part of Bearsden, including G13, G15 and G61, and nearby Clydebank (3 miles) and Renfrew (3.8 miles).
In Bearsden, as anywhere, the age of the house decides a lot: pipe sizes, floor construction and where the soil stack runs. If someone in your Bearsden home is finding the bath hard to get in and out of, a level-access shower in the same space is usually the first option we look at. For Bearsden homes where the only toilet is in the bathroom, we plan the work so it stays usable for as much of the job as possible.
Most of Greater Glasgow is supplied with soft water. If that holds for your street in Bearsden, limescale on shower glass and heads builds up slowly and a squeegee after use is usually enough. Hardness varies street by street, so check the figure for your postcode with your water supplier.
What the job includes
- A home survey of how the room is used now and what needs to change, including door width and turning space
- Electrics by a qualified electrician, tested and certified, and an itemised quote you can give to a grant officer
- A thermostatic shower valve, so the temperature stays safe and steady
- Lever taps, contrasting colours for rails and fittings, and good lighting for people with low vision
Decisions to make first
Colour contrast
Contrast between floor, walls, rails and the WC seat makes the room easier to use for people with sight loss or dementia.
Low tray or level floor
A low-profile tray with a very shallow lip suits someone who can step a little. A tiled level floor falling to a drain is needed for a wheelchair or wheeled shower chair.
Rules that apply in Scotland
Scotland does not have Disabled Facilities Grants. Councils run a Scheme of Assistance instead, which can help with adaptations, so contact your council before planning the work. A building warrant may be needed if the drainage is altered for a level-access floor.