Free home survey & written quote · Fitted bathrooms across England, Wales, Scotland & Northern Ireland0800 088 6341
Fitted Bathrooms
Showers & wet rooms

Bath to shower conversions

A bath to shower conversion removes your bath and fits a shower in the same space, usually a tray of similar size with a glass panel or enclosure and a thermostatic valve. Because it reuses the bath waste and water supply nearby, it is one of the quickest ways to modernise a bathroom.

From £2,000 inc VAT2–6 working daysFree home survey
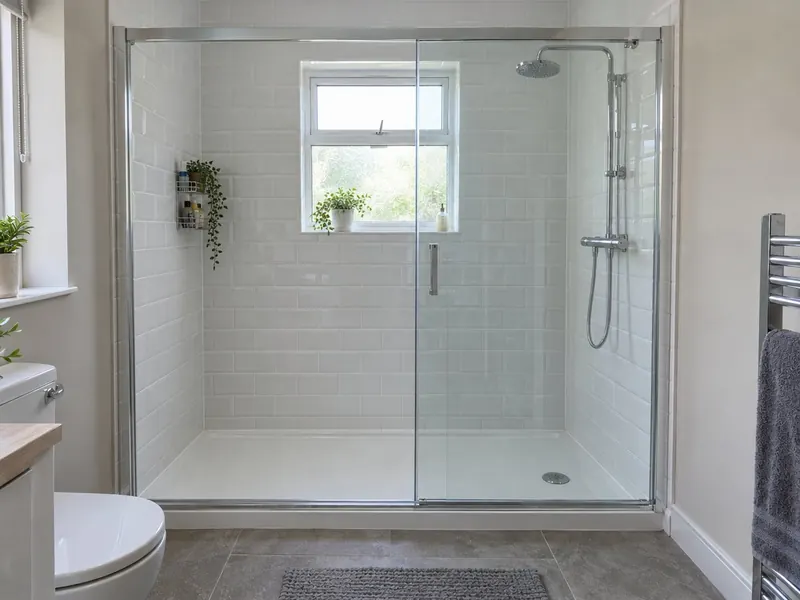
Former bath space converted to a walk-in shower

Taking out a bath you no longer use is one of the most practical changes you can make to a bathroom. The space is already there: a standard bath is about 1700 by 700 mm, and a tray that size makes a generous walk-in. The waste is close by, the water supply is already in the wall, and the rest of the room can usually stay as it is.

Most conversions take two to six working days and cost £2,000 to £5,000 supplied and fitted, including VAT. The job is removing the bath, moving the waste to suit the tray, boarding and tanking the walls, re-tiling the shower area and fitting the glass and valve. The tiles around an old bath rarely survive its removal, so we price the re-tiling at the survey and, if the rest of the room is staying, choose a tile that sits well with what you already have.

What does a bath to shower conversion with us include?

  • A survey of the bath space, the waste position, the floor and your water system
  • Removal of the bath, panel and taps, and disposal of the waste
  • Repair or replacement of floorboards where the bath has left them soft or damaged
  • A low-profile tray, or a former and tanking for a level-access floor
  • A glass enclosure, walk-in panel or frameless screen
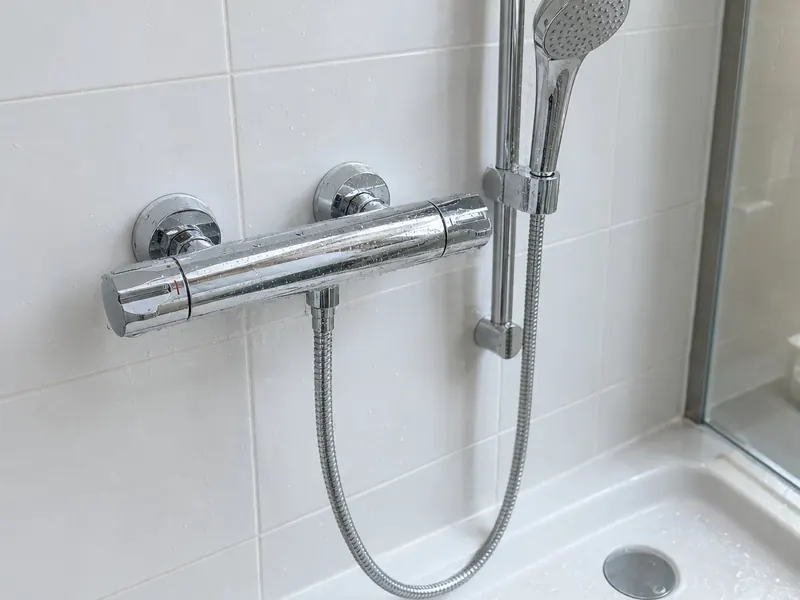
  • A thermostatic shower valve, with the pipework moved for the new head position
  • Boarding, tanking and re-tiling of the shower walls
  • Grab rails and a fold-down seat if you want them
  • Silicone, a full-flow test and a tidy finish where the new tiling meets the old

How much does a bath to shower conversion cost?

Our UK guide range is £2,000–£5,000 including VAT. Typical prices by kind of job:

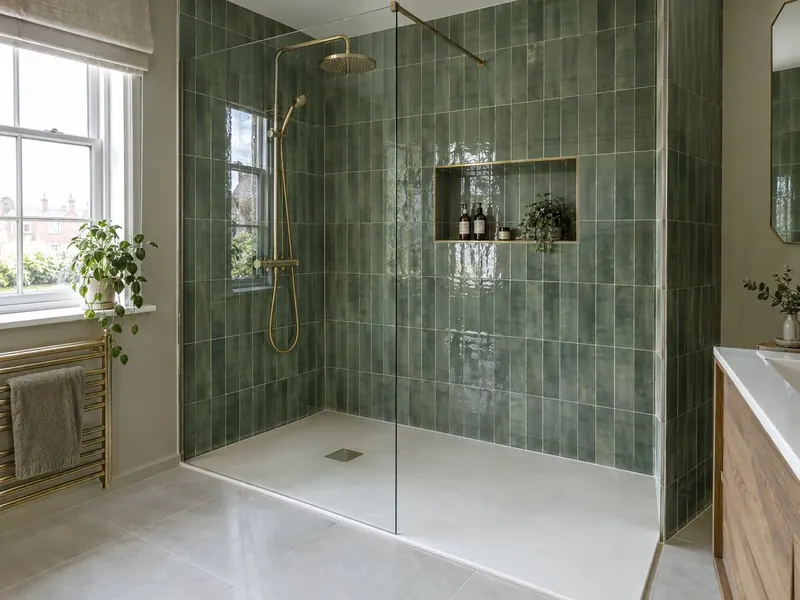
Walk-in shower

£3,000–£5,500
  • Large tray and frameless screen
  • Concealed valve, rainfall head
  • Full-height tiling

Level-access floor

£4,500–£8,000
  • Floor former and tanking
  • Level entry, linear drain
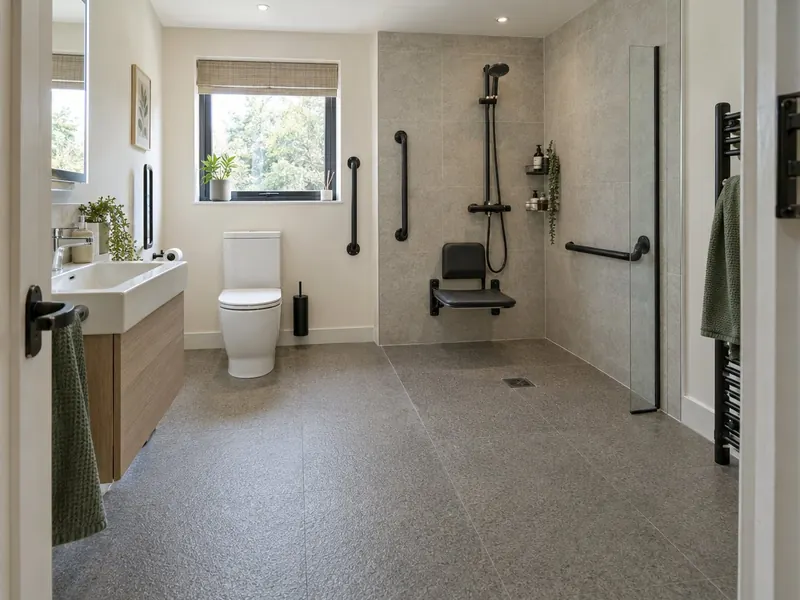
  • Grab rails and seat options

National guide prices including VAT, reviewed October 2026. London is typically about 25% higher and the North East, Wales and Northern Ireland around 7–12% lower. Your written quote after the survey is the price that counts.

What do you need to decide?

Enclosure or walk-in

An enclosure with a door keeps all the water in and suits a shorter space. A walk-in panel makes the most of the full 1700 mm length an old bath leaves.

Low tray or level floor

A low-profile tray has a small lip. A level-access floor removes the step altogether but needs a former, tanking and a linear drain.

Mixer or electric shower

A thermostatic mixer draws on your hot-water system. An electric shower heats cold mains water as it flows and needs its own circuit.

How much to re-tile

Re-tile just the shower walls, or take the chance to re-tile the whole room so new and old tiles never have to match.

Safety extras

A fold-down seat, grab rails and a slip-resistant tray cost little at the time of fitting and are much harder to add later.

Your only bath?

If this is the only bath in the house, think about whether you, or a future buyer, will want one before you commit.
How does the job run?

  1. Survey the bath space

    We measure, find the waste and check the condition of the floor where the bath has stood.

  2. Choose the shower

    You choose between enclosure, walk-in and level-access options, each priced on the written quote.

  3. Remove and repair

    The bath comes out, damaged boards are replaced and the waste is moved to the new tray position.

  4. Board, tank and tile

    The shower walls are boarded and tanked, then tiled, with the new tiling finished neatly against the existing walls.

  5. Fit, test and hand over

    The tray, glass, valve and any rails or seat go in, and the shower is run at full flow to check for leaks.

Who is it right for?

  • Households where the bath is only used for storing things
  • Older people who find stepping over the bath side difficult
  • Rooms with a tired shower over the bath that leaks at the screen
  • Anyone who wants a modern shower without paying for a full bathroom refit

What should you watch out for?

  • Floorboards under an old bath can be damaged by years of small leaks, so allow for some floor repair
  • Tiles rarely come off cleanly, so plan to re-tile at least the full shower area
  • An electric shower usually needs a new circuit from the consumer unit, which adds to the cost
  • Decide whether removing your only bath matters to you or to a future buyer before you commit

What rules apply to a bath to shower conversion?

Converting a bath to a shower does not need planning permission. The shower area is a special location under BS 7671, with 30 mA RCD protection on every circuit and at least IPX4 fittings in zone 1 above the tray up to 2.25 m. A shower pump can only be used on a gravity system with a cold tank, never on the mains. Where the conversion adapts the home for a disabled person, the work can be zero-rated for VAT under HMRC VAT Notice 701/7.

England

In England, adding an electric shower usually means a new circuit, which is notifiable under Part P, as is any change to the wiring in the bathroom. Where the conversion is an adaptation for a disabled person, a Disabled Facilities Grant of up to £30,000 may help, but the council must approve it before work starts.

Wales

In Wales, the Welsh Part P covers more electrical work than in England, and a new electric shower circuit must be notified. Disabled Facilities Grants in Wales can be up to £36,000, approved by the council before work begins.

Scotland

In Scotland, a bath to shower swap in the same position rarely needs a building warrant, but a level-access floor that alters drainage or structure may. For adaptation help, councils run a Scheme of Assistance rather than Disabled Facilities Grants.

Northern Ireland

In Northern Ireland, building control is only involved if drainage, structure or ventilation change. Disabled Facilities Grants of up to £25,000 are available through the Housing Executive, and wiring should follow BS 7671.

FAQ

Bath to shower conversions: your questions answered

How much does it cost to replace a bath with a shower?

Replacing a bath with a shower typically costs £2,000 to £5,000 supplied and fitted, including VAT. A tray with a glass enclosure or walk-in panel and re-tiling is usually £2,000 to £4,000; a large walk-in with a frameless screen, concealed valve and full-height tiling £3,000 to £5,500; and a level-access floor with tanking and a linear drain £4,500 to £8,000.

How long does a bath to shower conversion take?

Two to six working days. A tray and panel in the bath space, with the shower walls re-tiled, often takes two or three days; a level-access floor or full-height tiling takes longer.

Will removing the bath devalue my house?

It depends on the house. Where there is another bath, or in a flat or smaller home, a good walk-in shower is unlikely to put buyers off. If it would leave a family-sized house with no bath at all, some buyers will want one. A local estate agent can tell you what buyers near you expect; our bath or shower guide covers the trade-offs.

Can I get help paying for a bath to shower conversion?

If the conversion adapts the home for a disabled person, it may qualify for a Disabled Facilities Grant: up to £30,000 in England, £36,000 in Wales and £25,000 in Northern Ireland, with a council Scheme of Assistance in Scotland. Grants are means-tested and must be approved before work starts. The work can also be zero-rated for VAT, which is not means-tested.

Does a bath to shower conversion need a new waste?

Usually the existing bath waste is reused, with the pipe adjusted so the tray outlet has a good fall and a trap suited to a shower. A level-access floor often needs more change under the floor, and occasionally a new connection.

Can I keep my existing tiles?

Rarely around the shower itself. Taking the bath out usually damages the bottom rows of tiles, and the shower walls need tanking before tiling, so the shower area is re-tiled. Tiles elsewhere in the room can often stay; matching an old tile is hard, so a deliberately contrasting shower tile is often the neater answer.

Should I choose an electric or a mixer shower?

Choose a mixer if your boiler or cylinder gives good hot-water flow; it usually gives the stronger shower. Choose an electric shower if stored hot water is limited or you want a shower that works when the boiler is off. An electric shower usually needs its own dedicated circuit, often 40 to 45 amps for an 8.5 to 10.5 kW unit.

Can you make it a level-access shower?

Yes. A former is set into the floor, the area is tanked and a linear drain is fitted so there is no step at all. On a timber floor we check the joists first. Level-access conversions typically cost £4,500 to £8,000 and can include grab rails and a seat; see accessible bathrooms.

Ready for a bathroom that fits properly?

Book a free home survey. You get a measured layout and an itemised written quote before any work starts.