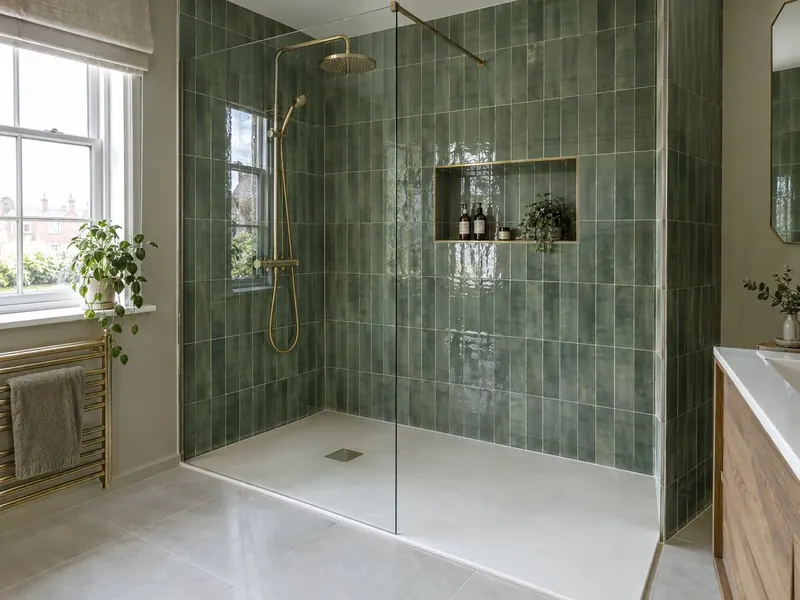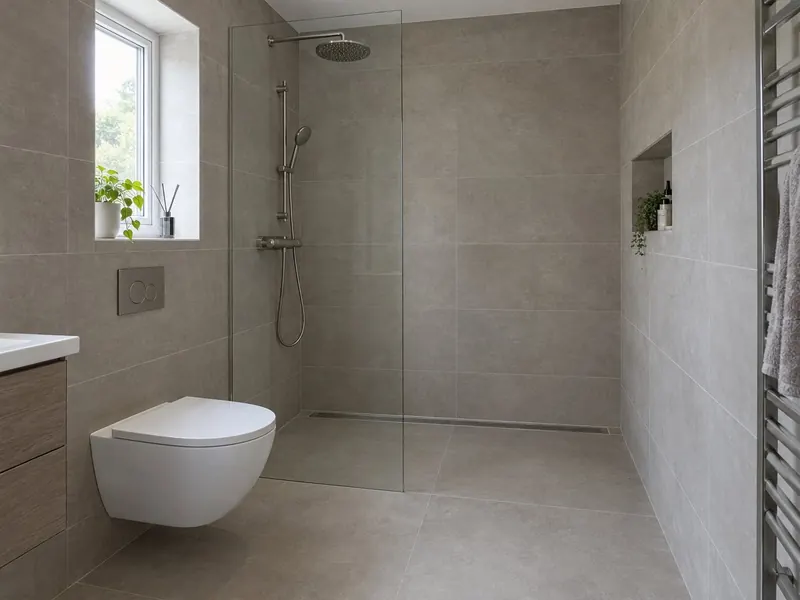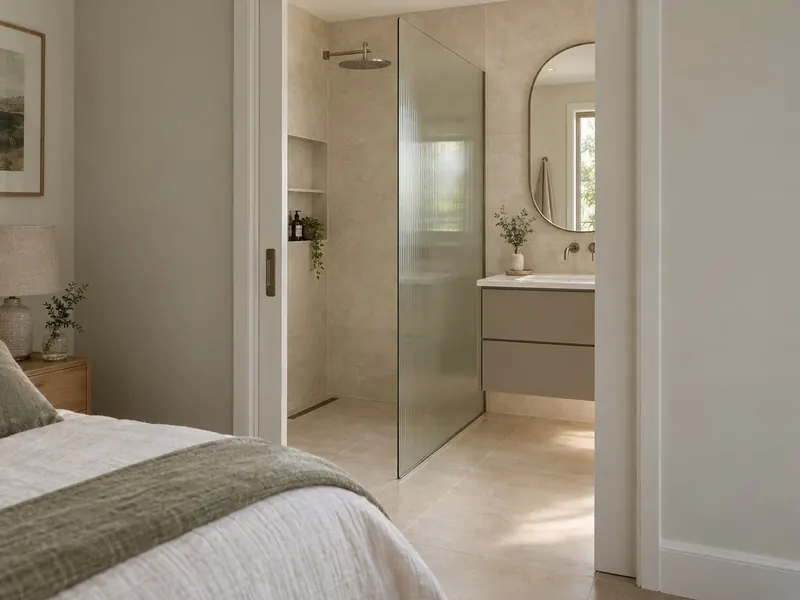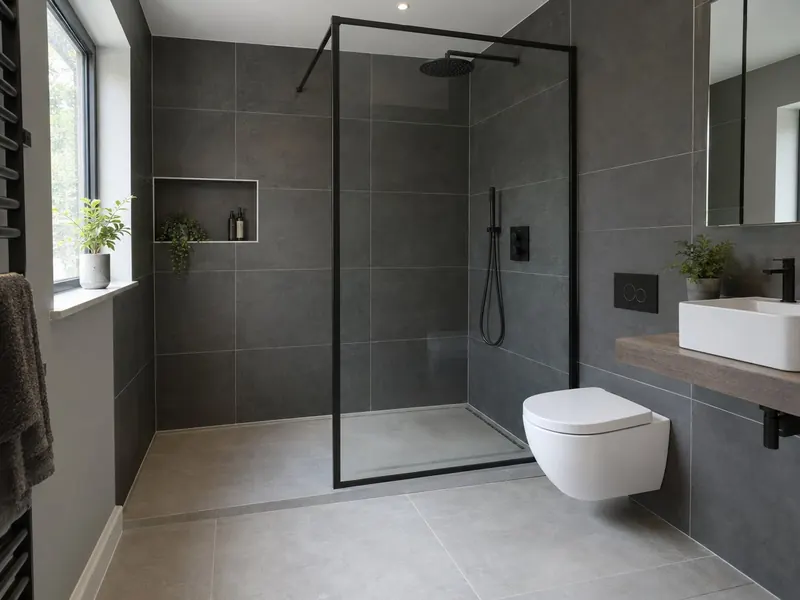
Plenty of people own a bath they have not used in years. A shower room takes that wall back and gives it to a shower you will use every day: a long tray or tiled floor, a single glass panel, a thermostatic valve and enough elbow room to wash without bumping the glass. It is the natural choice for en-suites and second bathrooms, and a sensible one for a main bathroom in a home without small children.
Because the shower is the centre of the room, that is where the survey time goes. How strong is your flow? Will the tray fall to the existing waste, or does the floor need lifting? Which wall can take a recessed shelf? Shower rooms typically cost £4,500 to £9,000 supplied and fitted, including VAT, and the written quote shows the cost of each tray, glass and valve option.
What does a shower room with us include?
- A survey of water pressure and flow, the hot-water system and the floor where the tray or former will sit
- A low-profile tray or a tiled level floor, with the waste positioned for a good fall
- An enclosure, walk-in panel or frameless screen in toughened safety glass
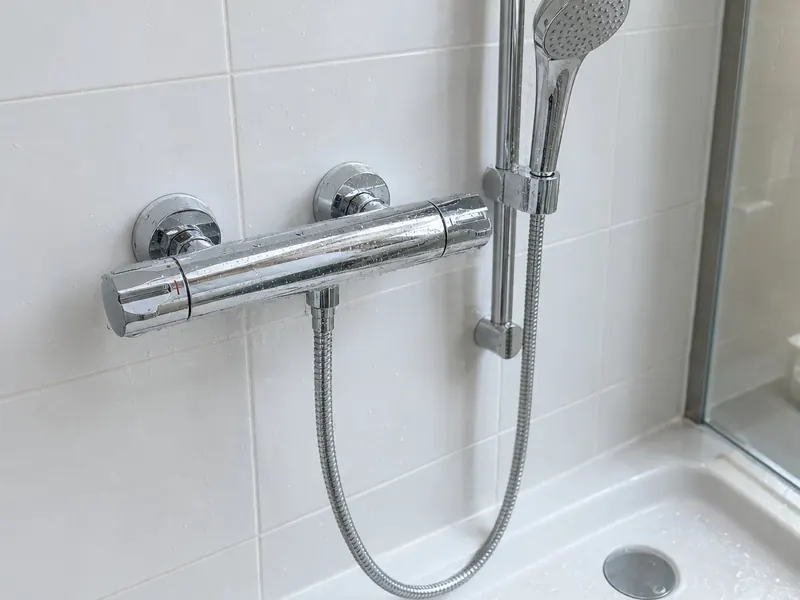
- A thermostatic shower valve, exposed or concealed, with a fixed head, a handset or both
- A basin and WC to suit the space, freestanding or set into a fitted furniture run
- Recessed niches or shelving in the shower wall
- Tanking to the shower area, then wall and floor tiling
- Extractor fan, lighting and towel rail wired by a qualified electrician, tested and certified
- Removal of the old bath and suite, waste removal, testing and handover
How much does a shower room cost?
Our UK guide range is £4,500–£9,000 including VAT. Typical prices by kind of job:
Essential
- Tray, enclosure and mixer shower
- Basin and close-coupled WC
- Tiling to the shower area
Signature
- Large walk-in tray and frameless screen
- Fitted vanity and concealed cistern
- Porcelain tiles throughout
Bespoke
- Tiled level-access floor
- Concealed thermostatic or digital shower
- Underfloor heating, mirror cabinet
National guide prices including VAT, reviewed October 2026. London is typically about 25% higher and the North East, Wales and Northern Ireland around 7–12% lower. Your written quote after the survey is the price that counts.
What do you need to decide?
Tray size
A 1200 by 800 mm or 1400 by 900 mm tray with a single panel makes a comfortable walk-in. Go as long as the room allows; length does more than width to keep spray inside.
Tray or level floor
A low-profile stone-resin tray is quicker to fit and costs less. A tiled level floor looks seamless but needs a former, tanking and more floor preparation.
Glass
8 mm toughened glass is the usual standard for a walk-in panel. An easy-clean coating helps a great deal in hard-water areas.
Valve and heads
A bar valve is simple and easy to service. A concealed valve with a ceiling head looks cleaner but needs good flow to perform.
Drain
A centre waste in a tray is the norm. A linear drain along one wall lets a tiled floor fall one way, so large tiles can run through.
Storage
With no bath, there is often space for a full-width vanity unit or a tall cupboard for towels.