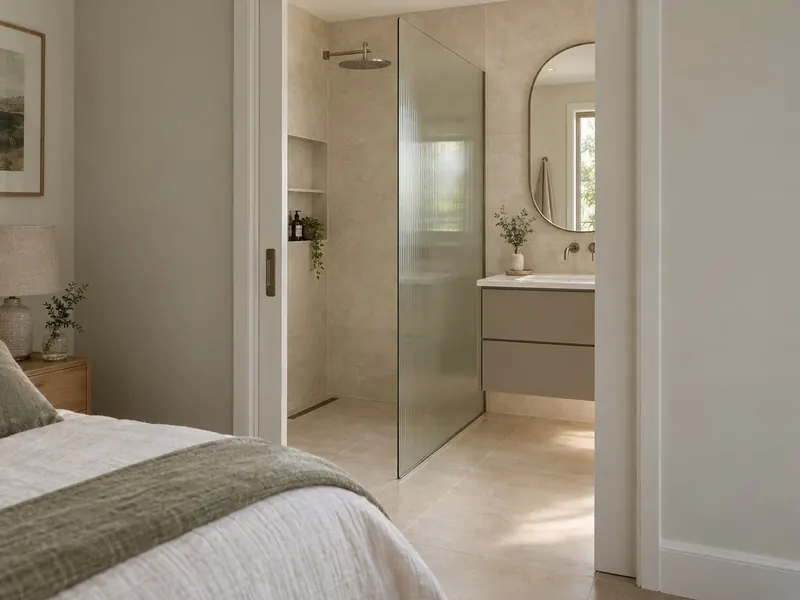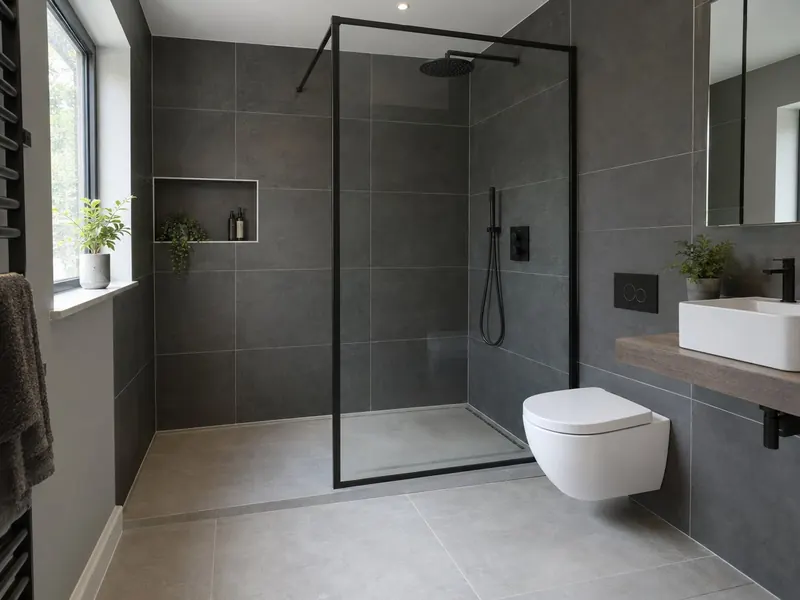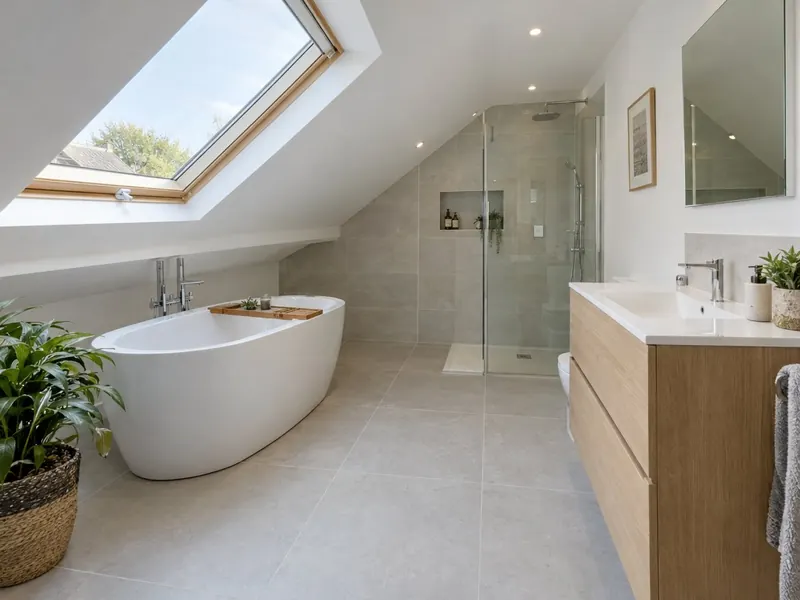
A bathroom in the loft is mostly a problem of height. You need standing room in the shower, at the basin and in front of the WC, but the roof slopes away from the ridge, so the layout follows the headroom rather than where the fittings would look nicest. A bath can sit under the slope as long as you can stand where you climb in; a shower needs full height over the whole tray.
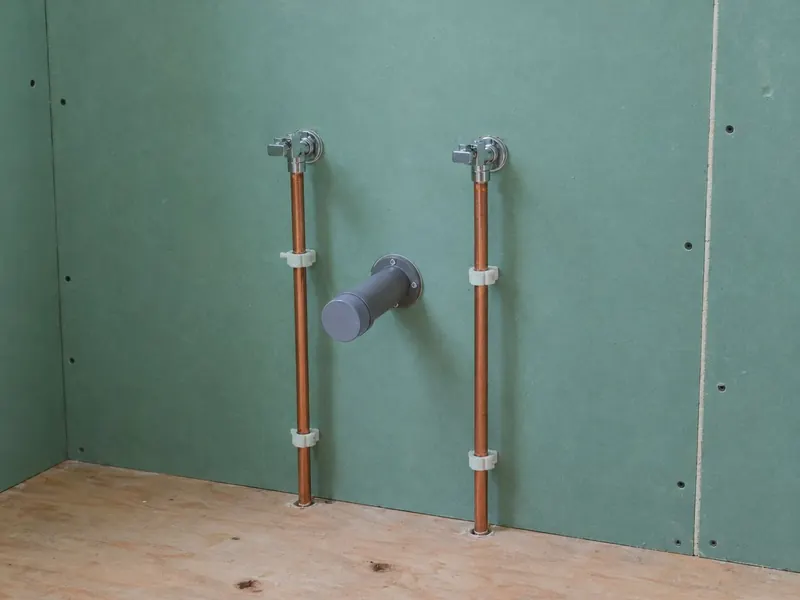
The plumbing is the other half. If your hot water comes from a cylinder fed by a cold tank in the loft, there is very little pressure up there, so the shower may need a pump or the supply may need rethinking. The waste has to fall all the way to the soil stack. We check both at the survey, along with the floor joists, before quoting. Loft bathrooms typically cost £6,500 to £13,000 supplied and fitted, including VAT.
What does a loft bathroom with us include?
- A survey of the headroom across the room, with the usable height marked at each fitting position
- A check of your hot-water system and of the pressure and flow you actually get at loft level
- A drainage route from the loft to the soil stack with enough fall, or a pumped waste or macerator where the rules allow it
- A check of the floor joists where a bath or large shower tray will sit
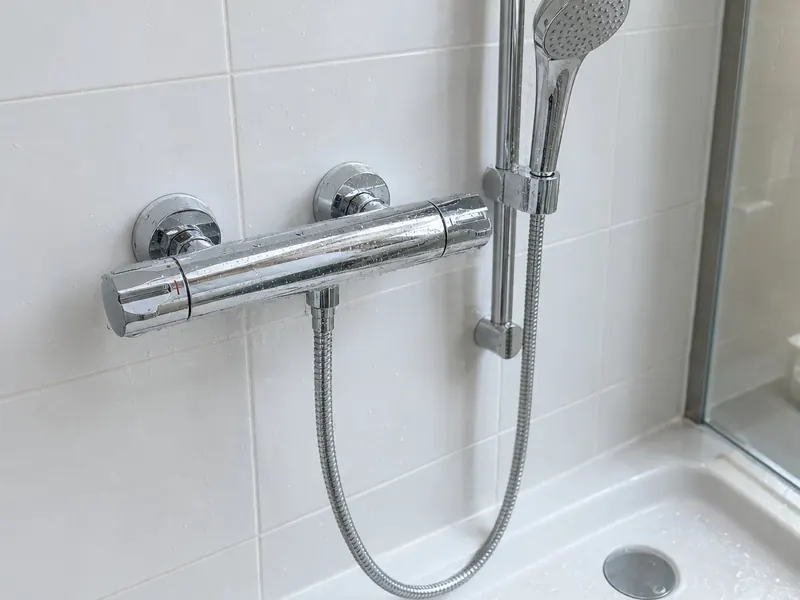
- A shower pump on a gravity system, an electric shower, or advice on moving to mains pressure, depending on your system
- Fitted furniture made to the eaves, so the low space behind the slope becomes storage
- An extractor fan ducted through the roof or a gable wall, with the duct insulated through cold spaces
- Electrics by a qualified electrician, tested and certified, then tiling, testing and handover
How much does a loft bathroom cost?
Our UK guide range is £6,500–£13,000 including VAT. Typical prices by kind of job:
Refit
- Existing loft shower room
- Shower, basin and WC replaced
- Tiling, lighting, extractor fan
Signature
- Walk-in shower under the ridge
- Fitted furniture to the eaves
- Pump or macerator where needed
New loft bathroom
- Formed in an existing loft room
- New drainage route and water supply
- Ventilation and electrics to regulations
National guide prices including VAT, reviewed October 2026. London is typically about 25% higher and the North East, Wales and Northern Ireland around 7–12% lower. Your written quote after the survey is the price that counts.
What do you need to decide?
Where the shower goes
Under the ridge or in a dormer, where the full height is. A walk-in shower with a single panel is usually easier to fit to a roof line than a framed enclosure.
Bath or no bath
A bath under the slope makes good use of low space, but the floor has to carry it when it is full of water and someone is in it.
Getting the water pressure
A pumped shower suits a gravity system with a cold tank; an electric shower heats cold mains water at the point of use; a combi or unvented cylinder gives mains pressure throughout.
Roof window
A roof window over the bath or shower brings daylight and fresh air, but plan the blind for privacy and expect condensation on cold glass.
Gravity or pumped waste
Gravity is silent and maintenance-free. A pumped waste or macerator lets fittings sit away from the stack, provided the house has a WC on gravity drainage elsewhere.
Eaves storage
Low cupboards built into the slope behind the WC or basin take clutter out of the room and hide the pipework.