Free home survey & written quote · Fitted bathrooms across England, Wales, Scotland & Northern Ireland0800 088 6341
Fitted Bathrooms
Bathrooms & en-suites

Cloakrooms and downstairs WCs

A cloakroom, or downstairs WC, is a small ground-floor room with a toilet and a hand basin, usually without a bath or shower. It saves guests and family going upstairs and is often fitted under the stairs, off the hall or in part of a utility room.

From £1,800 inc VAT2–4 working daysFree home survey
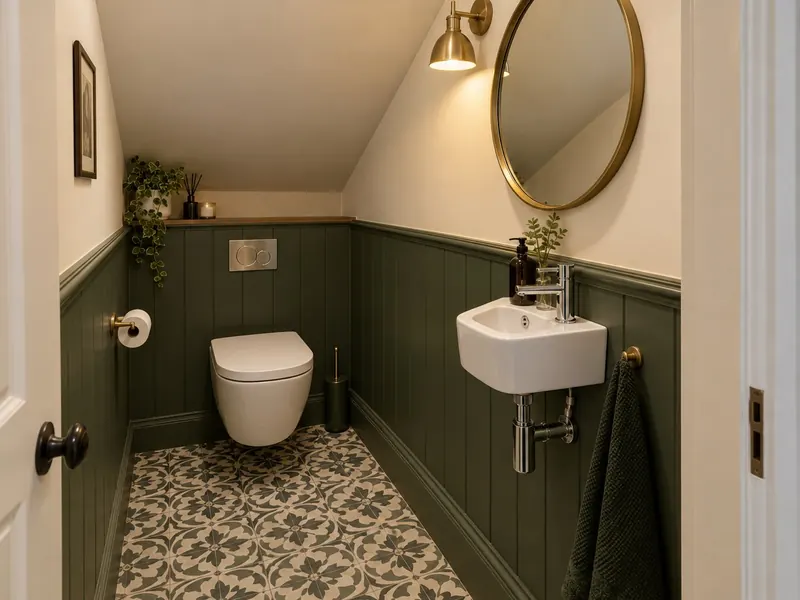
Downstairs cloakroom with a compact WC and corner basin

A downstairs toilet is one of the smallest rooms in the house and one of the most used. It is where visitors go, where children dash in from the garden, and where everyone ends up when the main bathroom is busy. That makes it worth getting right: a WC that does not crowd the door, a basin you can actually wash your hands in, and a fan that clears the room.

We refit existing cloakrooms, usually in two to four working days, and form new ones under the stairs, in a utility or in part of a garage. A new cloakroom is mostly a drainage question. If the WC can reach the soil stack or a ground-floor drain on gravity, the job is straightforward. If it cannot, a macerator can be used, but only where the house already has a toilet on gravity drainage.

What does a cloakroom or downstairs WC with us include?

  • A survey that checks the headroom under the stairs, the door swing and how the waste will reach the drain
  • Compact sanitaryware: a short-projection, back-to-wall or wall-hung WC and a corner, wall-hung or slim vanity basin
  • A concealed cistern frame or WC unit where the space allows
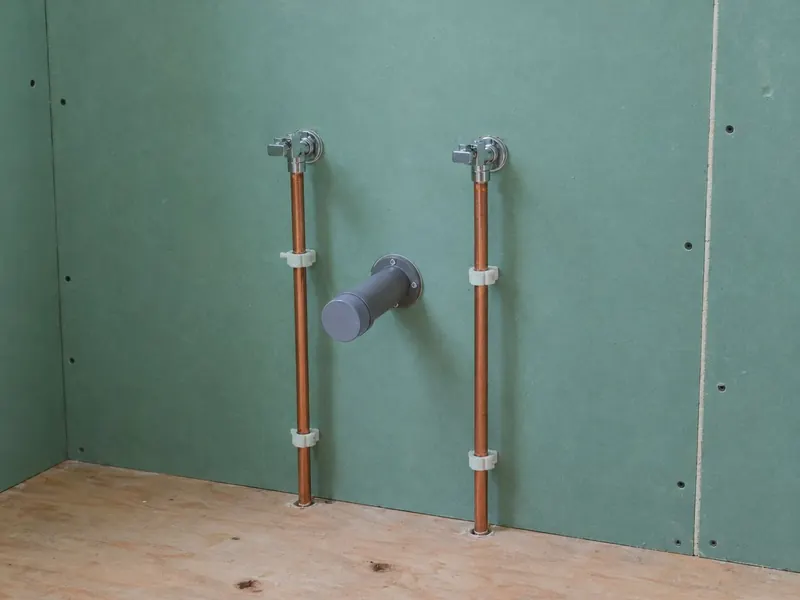
  • A new waste connection to the soil stack or drain, or a macerator where the rules allow it
  • Splashback or feature tiling and a new floor, often LVT or porcelain
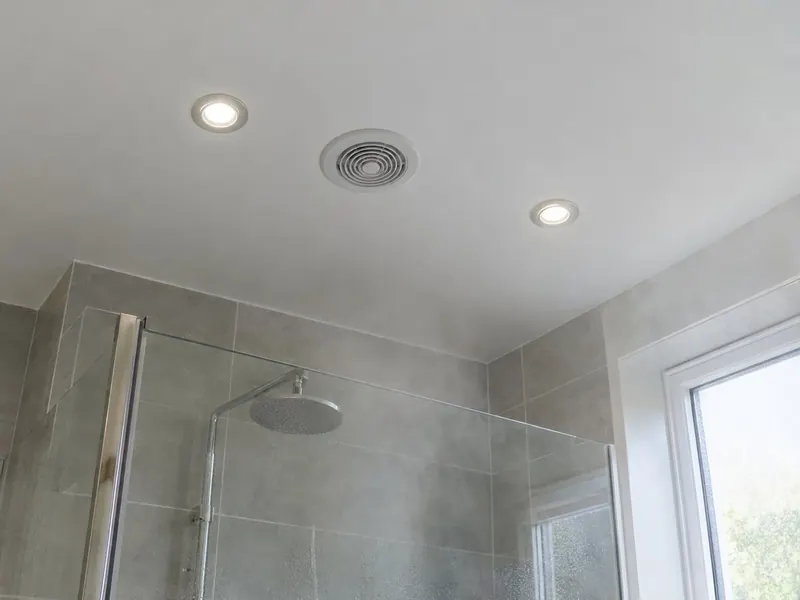
  • An extractor fan ducted to outside, wired with an overrun timer or linked to the light
  • Lighting wired by a qualified electrician, tested and certified
  • Strip-out of the old fittings, waste removal and making good on the hall side

How much does a cloakroom or downstairs WC cost?

Our UK guide range is £1,800–£4,500 including VAT. Typical prices by kind of job:

Upgrade

£3,000–£4,500
  • Wall-hung WC with concealed frame
  • Vanity basin with storage
  • Feature tiles and lighting

New cloakroom

£3,500–£7,500
  • Formed under the stairs or in a utility
  • New waste or macerator
  • Extractor fan to regulations

National guide prices including VAT, reviewed October 2026. London is typically about 25% higher and the North East, Wales and Northern Ireland around 7–12% lower. Your written quote after the survey is the price that counts.

What do you need to decide?

Basin

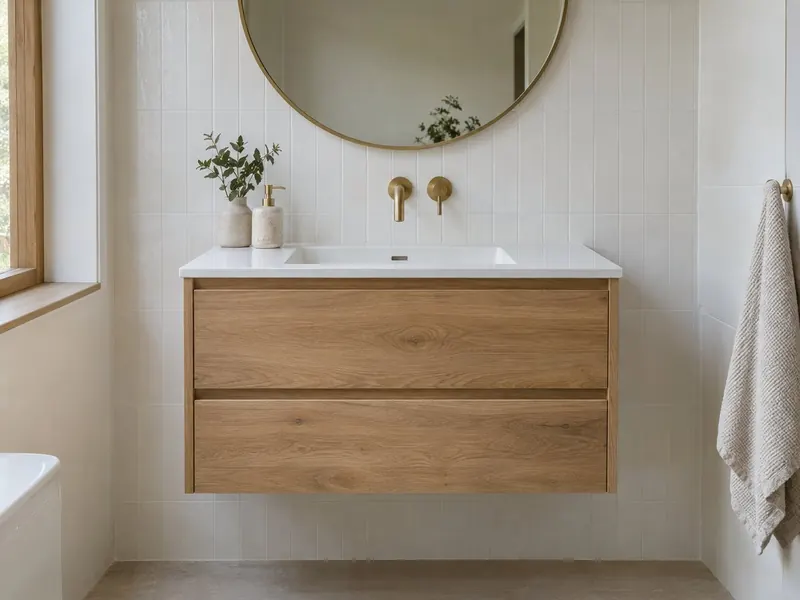
A corner basin fits the tightest rooms. A slim vanity basin with a cupboard underneath gives somewhere to keep spare toilet rolls and soap, and hides the trap.

WC style

A wall-hung WC on a frame gives the most floor space and looks neat. A back-to-wall pan in a short furniture unit is easier to fit against an uneven wall.

Under-stair layout

Headroom drops quickly under stairs. The basin and the space in front of the WC need standing height; the low end of the room can take the cistern or storage.

Door

An outward-opening door is usually needed so it does not hit the WC. A sliding door suits a narrow hallway where an outward door would block the way.

Finishes

A small room can carry a bolder tile or wallpaper. A feature wall behind the WC costs far less here than in a full bathroom because there is so little of it.

Macerator or gravity

Gravity drainage is silent and needs no maintenance. A macerator lets a WC go where a pipe could not otherwise fall, provided another WC in the house is on gravity drainage.
How does the job run?

  1. Find the drain route

    We look for the nearest soil stack, drain or inspection chamber and check whether a pipe can fall to it.

  2. Plan the room

    We check headroom, door swing and the space in front of the WC and basin, and confirm a route to outside for the fan.

  3. Quote

    You get an itemised written quote covering the fittings, any new walls and door, the drainage and the electrics.

  4. Build and first fix

    For a new cloakroom, the stud wall and door go in first, then the waste, water supply, fan duct and cable.

  5. Finish and hand over

    Tiling, flooring, sanitaryware and the fan go in, the WC and basin are tested for leaks, and the hall side is left ready to decorate.

Who is it right for?

  • Family homes where the only toilet is upstairs
  • Under-stair cupboards with enough headroom at the tall end
  • Utility rooms or attached garages with space to divide off a WC
  • Existing cloakrooms with a cramped basin, a dated suite or no working fan

What should you watch out for?

  • Check the headroom where you will stand at the basin and in front of the WC, not just at the doorway
  • A macerator is not a substitute for proper drainage in a house with no other WC on gravity drainage
  • A windowless cloakroom needs mechanical extract, and a fan that only runs while the light is on often stops before the room is clear; fit an overrun timer
  • Boxing in a cistern without an access panel turns a simple repair into a demolition job

What rules apply to a cloakroom or downstairs WC?

A cloakroom refit does not need planning permission, and forming a new one inside the house rarely does, although a listed building needs listed building consent for internal alterations affecting its character. A macerator or pumped WC is acceptable only where the home also has a WC on gravity drainage. The water fittings rules in each nation limit a new WC to a 6-litre flush.

England

In England, a new WC connected to the soil stack or drain is drainage work under Part H, and a newly formed cloakroom without an opening window should have mechanical extract; Approved Document F gives 6 litres per second as the design rate for a WC, against 15 for a bathroom. Because a cloakroom has no bath or shower, adding a light to an existing circuit is not notifiable under Part P, but a new circuit is.

Wales

In Wales, Part H covers a new drainage connection and the Welsh Part F covers ventilation, with rates similar to England. The Welsh Part P has a wider notifiable list, so check with your electrician whether the cloakroom lighting and fan need to be notified.

Scotland

In Scotland, forming a new WC that alters drainage may need a building warrant, while refitting an existing cloakroom normally does not. Water fittings are covered by the Scottish Water Byelaws 2014, and electrics should be tested and certified to BS 7671.

Northern Ireland

In Northern Ireland, building control covers new drainage and ventilation, with ventilation set out in Technical Booklet K. The Water Supply (Water Fittings) Regulations (Northern Ireland) 2009 limit a new WC to a 6-litre flush.

FAQ

Cloakrooms & downstairs WCs: your questions answered

How much does a downstairs toilet cost?

Refitting an existing downstairs WC typically costs £1,800 to £3,500 supplied and fitted, including VAT, or £3,000 to £4,500 with a wall-hung WC, vanity basin and feature tiling. Forming a new cloakroom under the stairs or in a utility usually costs £3,500 to £7,500, depending mostly on how far the waste has to run.

Can you put a toilet under the stairs?

Yes, if there is enough headroom where you stand at the basin and in front of the WC, and the waste can reach a drain. Under-stair cloakrooms work well in houses where the stairs rise from the hall. We check the headroom and the drainage route at the survey before quoting.

Do I need planning permission for a downstairs toilet?

No, forming a cloakroom inside an existing house does not normally need planning permission, though a listed building needs listed building consent for internal alterations that affect its character. The drainage and ventilation usually come under building regulations, and we tell you what applies at the survey.

Can I have a macerator toilet in a downstairs cloakroom?

Yes, provided the house already has a WC on gravity drainage, for example in the main bathroom. A macerator pumps the waste through a small-bore pipe, so it can serve a cloakroom some distance from the soil stack. It needs a fused electrical supply, makes a noise while it runs and should only take toilet waste and paper.

Does a downstairs toilet need an extractor fan?

A cloakroom with no opening window needs an extractor fan ducted to outside. Even with a window, a fan on an overrun timer keeps a small room fresher. Supply and fit of an extractor fan is typically £250 to £450; see extractor fans and ventilation.

How long does it take to fit a cloakroom?

Two to four working days is typical for a cloakroom refit. A new cloakroom takes longer because of the stud wall, door, drainage and plastering, but the toilet upstairs keeps working throughout.

How big does a downstairs toilet need to be?

Around 800 mm wide by 1,400 mm long is often quoted as a practical minimum for a compact WC and a small basin, with the door opening outwards. A little more width makes the room far more comfortable, and under stairs the usable length depends on the headroom.

What basin works in a small cloakroom?

A slim wall-hung or corner basin works in the smallest cloakrooms because it leaves the floor clear. If you have a little more wall, a compact vanity unit adds a cupboard and hides the trap. Match the tap to the bowl so the water lands in the middle, not on the rim and the floor.

Read more before you decide

Ready for a bathroom that fits properly?

Book a free home survey. You get a measured layout and an itemised written quote before any work starts.