
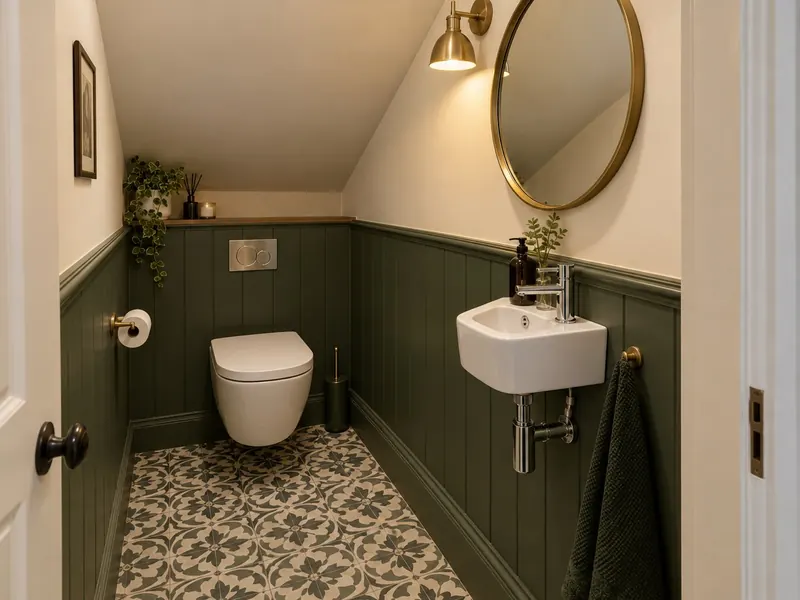
What does a cloakroom or downstairs WC cost in Edinburgh?
Our guide range in Edinburgh is £1,750–£4,300 including VAT. Prices in Edinburgh run at about 4% below the UK guide, based on Scotland labour rates.
Refit
- Existing downstairs WC
Upgrade
- Vanity basin with storage
New cloakroom
- Extractor fan to regulations
Guide prices for Edinburgh including VAT. Your itemised written quote after the free survey is the price that counts.
Which towns do we cover in Edinburgh?
Most of Edinburgh is supplied with soft water. In soft water, taps, wastes and toilet pans scale up slowly, so brushed and matt finishes are a safe choice. Hardness varies street by street, so check the figure for your postcode with your water supplier. We survey cloakrooms in Queensferry with the headroom in mind as well as the floor area, because under-stair spaces lose height quickly.
What the job includes
- A survey that checks the headroom under the stairs, the door swing and how the waste will reach the drain
- Strip-out of the old fittings, waste removal and making good on the hall side
- A new waste connection to the soil stack or drain, or a macerator where the rules allow it
- Lighting wired by a qualified electrician, tested and certified
- Compact sanitaryware: a short-projection, back-to-wall or wall-hung WC and a corner, wall-hung or slim vanity basin
- Splashback or feature tiling and a new floor, often LVT or porcelain
Decisions to make first
Finishes
A small room can carry a bolder tile or wallpaper. A feature wall behind the WC costs far less here than in a full bathroom because there is so little of it.
Basin
A corner basin fits the tightest rooms. A slim vanity basin with a cupboard underneath gives somewhere to keep spare toilet rolls and soap, and hides the trap.
Door
An outward-opening door is usually needed so it does not hit the WC. A sliding door suits a narrow hallway where an outward door would block the way.
Under-stair layout
Headroom drops quickly under stairs. The basin and the space in front of the WC need standing height; the low end of the room can take the cistern or storage.
Rules that apply in Scotland
A cloakroom refit does not need planning permission, and forming a new one inside the house rarely does, although a listed building needs listed building consent for internal alterations affecting its character. A macerator or pumped WC is acceptable only where the home also has a WC on gravity drainage. The water fittings rules in each nation limit a new WC to a 6-litre flush.
In Scotland, forming a new WC that alters drainage may need a building warrant, while refitting an existing cloakroom normally does not. Water fittings are covered by the Scottish Water Byelaws 2014, and electrics should be tested and certified to BS 7671.