Free home survey & written quote · Fitted bathrooms across England, Wales, Scotland & Northern Ireland0800 088 6341
Fitted Bathrooms
Showers & wet rooms

Walk-in showers with low trays or tiled floors

A walk-in shower is an open shower with no door, usually a long low-profile tray or tiled floor with a single fixed glass panel to stop the spray. You step or walk straight in, which makes it easier to use and to clean than an enclosure.

From £2,000 inc VAT2–5 working daysFree home survey
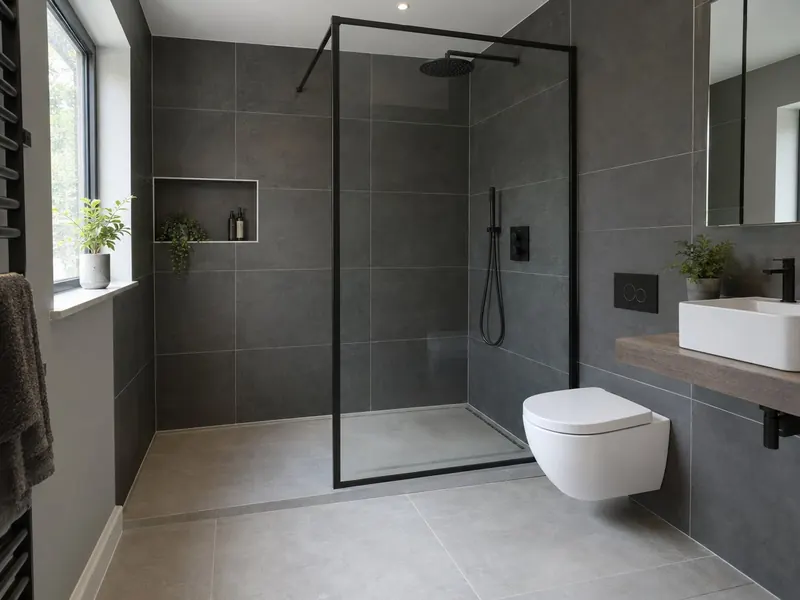
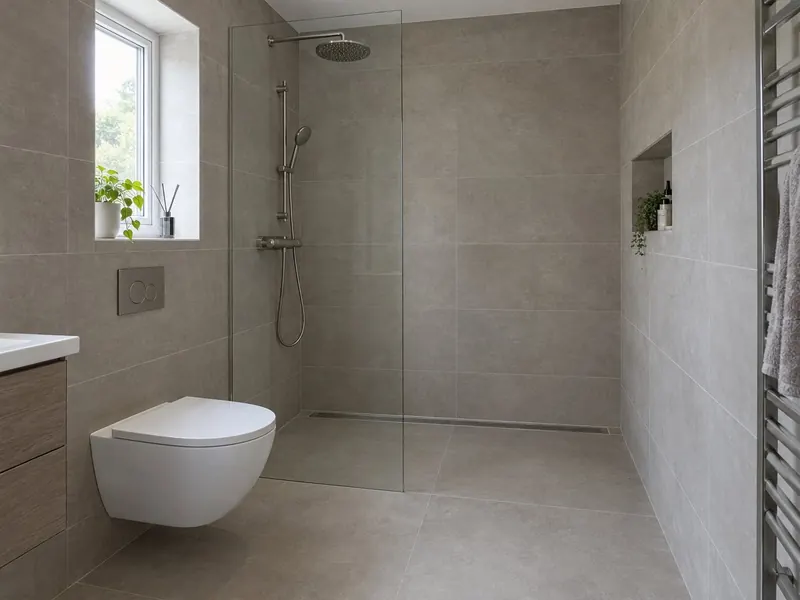
Walk-in shower with a low tray, frameless panel and rainfall head

A walk-in shower trades the door for length. Instead of a square enclosure, you have a long tray, often 1400 to 1700 mm, with a fixed glass panel along part of it and an open end you walk into. The spray stays behind the glass because the tray is long enough, not because a door is shut. Get the proportions right and it feels generous; get them wrong and the floor outside gets wet every morning.

Many walk-in showers replace a bath or an old enclosure in the same space, which keeps the plumbing simple. The work usually takes two to five working days and costs £2,500 to £6,000 supplied and fitted, including VAT. A low-profile tray with an 8 mm glass panel is the usual choice; a tiled level floor with a linear drain costs more because the floor has to be built up, tanked and laid to a fall.

What does a walk-in shower with us include?

  • A survey of the space, the waste position, water pressure and the hot-water system
  • A low-profile stone-resin tray, or a floor former with a linear drain for a tiled level floor
  • An 8 mm or 10 mm toughened glass panel with a wall profile and support arm, or a frameless fixing
  • A thermostatic valve with a riser rail, a fixed head or both
  • Removal of the old bath or enclosure and making good to the walls and floor
  • Tanking to the shower walls, and to the floor where it is tiled
  • Wall tiling, with an optional recessed niche
  • Silicone, a full-flow test for leaks and spray, and handover

How much does a walk-in shower cost?

Our UK guide range is £2,500–£6,000 including VAT. Typical prices by kind of job:

Frameless upgrade

£3,500–£5,500
  • Large tray and frameless screen
  • Concealed thermostatic valve
  • Large-format tiles, niche

Tiled level floor

£4,000–£7,500
  • Floor former, tanking and linear drain
  • Level threshold
  • Floor and wall tiling

National guide prices including VAT, reviewed October 2026. London is typically about 25% higher and the North East, Wales and Northern Ireland around 7–12% lower. Your written quote after the survey is the price that counts.

What do you need to decide?

Tray length

Go long rather than wide. A 1400 to 1700 mm tray with a 900 to 1200 mm panel leaves a dry walkway; a 1200 mm tray works but gives less margin for spray.

Glass thickness

8 mm toughened glass is standard; 10 mm feels heavier and more solid. An easy-clean coating keeps limescale off clear glass in hard-water areas.

Tray or tiled floor

A tray is quicker, costs less and has a small lip. A tiled floor with a linear drain sits level with the rest of the room and lets one tile run throughout.

Valve

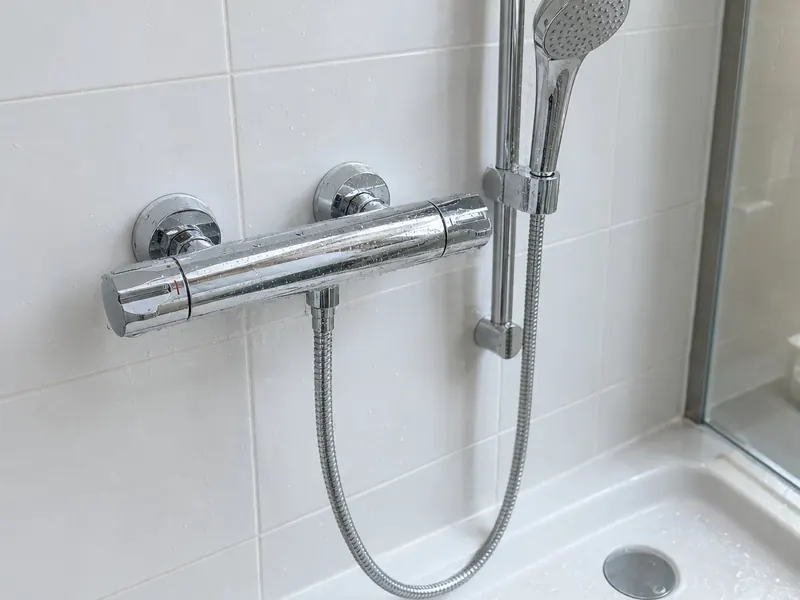
An exposed bar valve with a riser rail is easy to fit and service. A concealed valve hides the pipework and suits a fixed overhead head.

Head

A large overhead head feels luxurious but needs good flow. A handset on a riser is easier for rinsing hair and cleaning the shower.

Niche

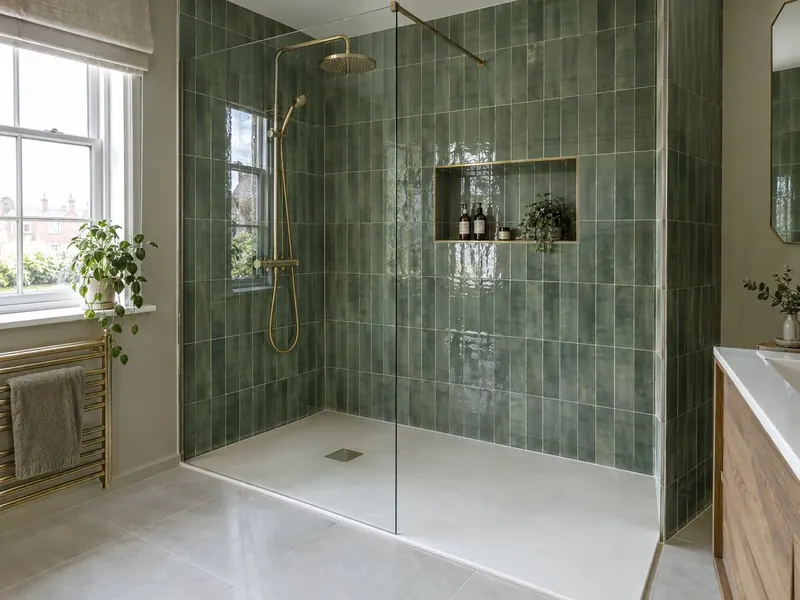
A recessed shelf in the back wall keeps bottles off the tray. It has to be planned at first fix and tanked like the rest of the wall.
How does the job run?

  1. Measure and test the water

    We measure the space, find the waste and test pressure and flow, so the valve and head suit what your system delivers.

  2. Agree tray, glass and valve

    You choose from priced options, each shown separately on the written quote.

  3. Remove the old fittings

    The bath or enclosure comes out, the floor is checked for soft boards and the waste is moved to suit the new tray.

  4. Bed and tank

    The tray is bedded level on a solid base, or the former is set into the floor, and the walls are boarded and tanked.

  5. Tile, glass and test

    The walls are tiled, the glass is fixed and the shower is run at full flow to check for leaks and for spray past the panel.

Who is it right for?

  • Bathrooms where the bath is rarely used
  • People who want a shower that is easy to step into and easy to clean
  • En-suites and shower rooms with a long, narrow space
  • Anyone planning ahead for reduced mobility without going to a full wet room

What should you watch out for?

  • Ask for the tray and panel sizes together; a short tray with an open end lets spray across the floor
  • A tray needs a solid, level base; bedding it on a flexing timber floor is a common cause of cracked silicone and leaks
  • In hard-water areas, frameless glass shows limescale quickly, so budget for an easy-clean coating and keep a squeegee in the shower
  • If your flow is low, a large overhead head will feel weak; choose the head to suit the water you have

What rules apply to a walk-in shower?

Fitting a walk-in shower does not need planning permission. The light and fan above the shower are in zone 1 up to 2.25 m and must be at least IPX4, or IPX5 where water jets are used, with 30 mA RCD protection on every circuit under BS 7671. Under the water fittings rules, a shower pump may only be used on a gravity system with a cold tank, never on the mains, and the shower needs protection against water flowing back into the supply.

England

In England, moving or adding lights, a fan or a shower circuit in a room with a bath or shower is notifiable under Part P. A tiled level floor that needs a new drain connection at the soil stack can bring in Part H.

Wales

In Wales, the Welsh Part P covers a wider list of electrical work than England, so changes to the lighting or a new electric shower circuit should be notified and certified.

Scotland

In Scotland, a straight swap from a bath or enclosure to a walk-in shower does not normally need a building warrant, though altering the drainage may. Water fittings must meet the Scottish Water Byelaws 2014.

Northern Ireland

In Northern Ireland, building control is only involved where drainage, structure or ventilation change. New fittings must meet the Water Supply (Water Fittings) Regulations (Northern Ireland) 2009.

FAQ

Walk-in showers: your questions answered

How much does a walk-in shower cost?

A walk-in shower typically costs £2,500 to £6,000 supplied and fitted, including VAT. A low-profile tray, 8 mm glass panel and thermostatic mixer with tiling is usually £2,000 to £4,000; a large tray with a frameless screen and concealed valve £3,500 to £5,500; and a tiled level floor with tanking and a linear drain £4,000 to £7,500.

How big does a walk-in shower need to be?

A walk-in shower with no door works well at 1400 mm long or more, with the glass panel covering most of that length. At 1200 by 800 mm it is still usable, but spray is more likely to escape the open end. A width of 800 to 900 mm is enough for most people.

Do walk-in showers splash?

A walk-in shower splashes when the tray is too short, the panel too narrow or the head points towards the open end. A long tray, a panel covering most of its length and a head mounted at the closed end keep the water in. In a tight space, a small hinged return panel at the open end helps.

Can a walk-in shower replace a bath?

Yes. A standard bath is about 1700 by 700 mm, so a 1700 mm tray fits the same space and can often use the existing waste position. It is one of the simplest ways to get a walk-in shower; our bath to shower conversions page covers that job in detail.

What is the difference between a walk-in shower and a wet room?

A walk-in shower uses a tray, or a tanked shower area, with a glass panel, so only the shower area is waterproofed. In a wet room the whole floor is tanked and falls to a drain. A walk-in shower costs less and is quicker to fit; a wet room gives a fully level floor from wall to wall.

How long does it take to fit a walk-in shower?

Two to five working days is typical. A tray and panel in place of a bath can be done in two or three days; a tiled level floor with a former, tanking and drain takes longer because of preparation and curing time.

Do walk-in showers feel cold?

An open shower can feel cooler than an enclosure because warm air escapes from the open end. A longer panel, a heated towel rail close by or underfloor heating all help. Good extraction still matters, because condensation forms wherever the steam goes.

Are walk-in showers easy to clean?

Easier than an enclosure, because there are no door seals, runners or hinges to collect grime. A single panel with an easy-clean coating needs a quick squeegee after use, especially with hard water, and large tiles mean fewer grout lines to scrub.

Ready for a bathroom that fits properly?

Book a free home survey. You get a measured layout and an itemised written quote before any work starts.