Free home survey & written quote · Fitted bathrooms across England, Wales, Scotland & Northern Ireland0800 088 6341
Fitted Bathrooms
Showers & wet rooms

Wet rooms with fully tanked, level floors

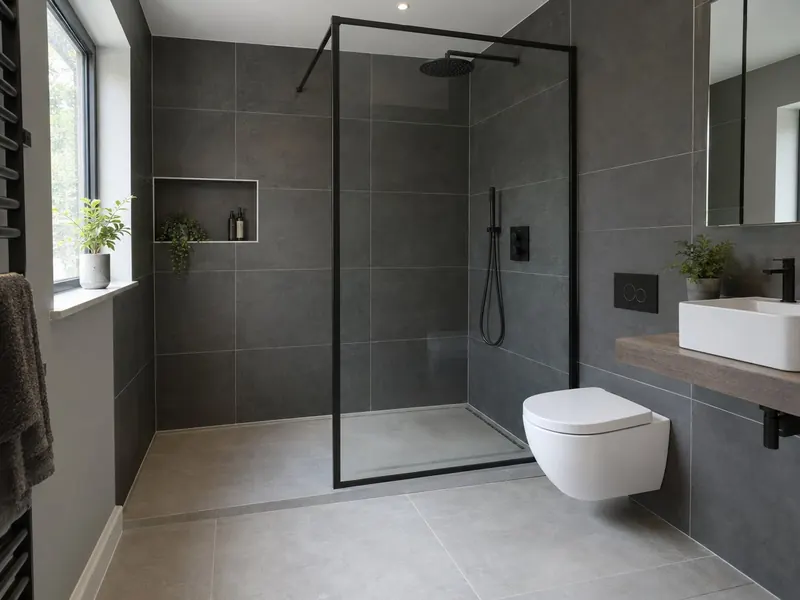
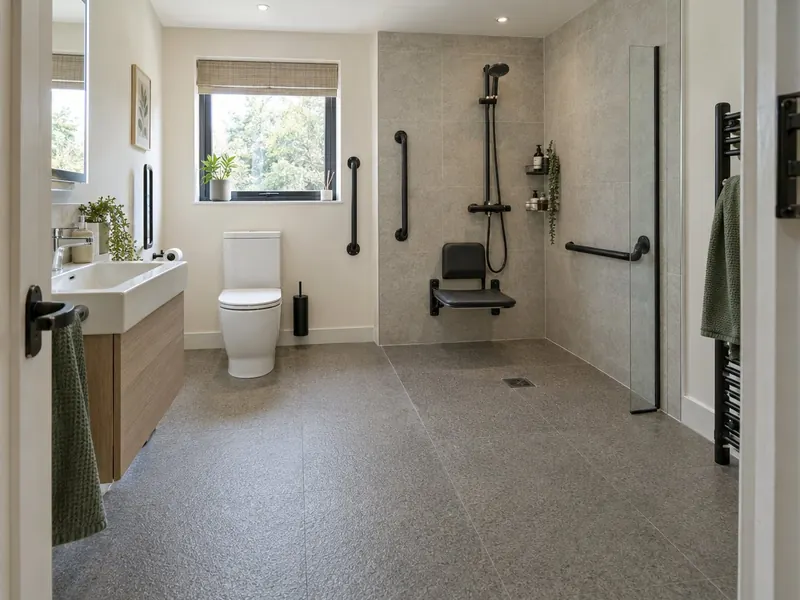
A wet room is a shower room where the whole floor is waterproofed and laid to a gentle fall towards a drain, with no shower tray. The shower area is open, usually with a single glass screen, and the floor runs level from the door to the drain.

From £4,500 inc VAT5–10 working daysFree home survey
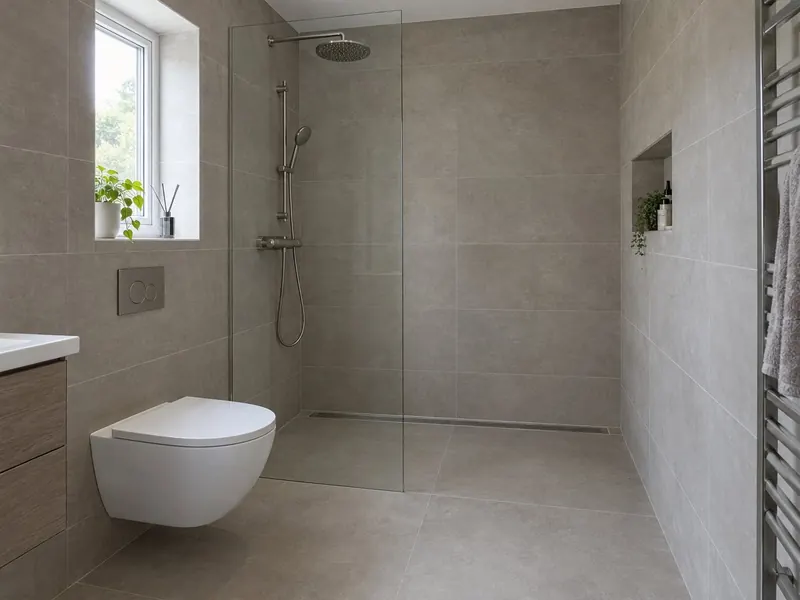
Tiled wet room with a level floor, linear drain and glass screen

What makes a wet room work is under the tiles. The floor is built up with a sloped former, or screeded to a fall, so water runs to the drain and not towards the door. The floor and the walls around the shower are then tanked with a waterproof membrane, with sealing tape in every corner and a collar around every pipe. Tiling only starts once that layer is complete and checked. The finished room looks simple. The work underneath is not.

Timber floors need the most care. The former usually sits down between the joists, which may need trimming or strengthening, and the floor must be stiff enough that tile joints do not crack. In a flat, the lease often needs freeholder consent for a wet room, and any leak reaches the neighbours below. Wet rooms typically cost £6,000 to £12,000 supplied and fitted, including VAT, with the tanking accounting for most of the difference over a shower tray.

What does a wet room with us include?

  • A survey of the floor construction, the joist size and direction or the concrete slab, and the route to the soil stack
  • A pre-formed floor former with a linear or centre drain, or a screed laid to fall
  • Full tanking of the floor and the shower walls, with sealed corners, pipe collars and a sealed drain connection
  • Floor strengthening or a ply overlay on timber floors so the surface does not flex
  • A frameless glass screen fixed to the wall and floor
  • A thermostatic shower valve, exposed or concealed, with heads to suit your water system
  • Slip-resistant porcelain floor tiles and wall tiling
  • Extractor fan and lighting by a qualified electrician, tested and certified, with underfloor heating if you choose it
  • Strip-out, waste removal, a final flow test to the drain and handover

How much does a wet room cost?

Our UK guide range is £6,000–£12,000 including VAT. Typical prices by kind of job:

Compact

£4,500–£7,000
  • Under about 4 m²
  • Floor former and linear or centre drain
  • Full tanking, porcelain tiles

Large or luxury

£12,000–£18,000
  • Full conversion of a larger room
  • Large-format or stone-effect tiles
  • Concealed valves, feature lighting

National guide prices including VAT, reviewed October 2026. London is typically about 25% higher and the North East, Wales and Northern Ireland around 7–12% lower. Your written quote after the survey is the price that counts.

What do you need to decide?

Linear or centre drain

A linear drain along one wall lets the floor fall in a single direction, so large tiles can be laid without awkward cuts. A centre drain needs a four-way fall and suits smaller tiles or mosaic.

Former or screed

A pre-formed board gives a consistent fall and suits timber floors. A sand and cement screed suits concrete slabs and larger shower areas.

Screen size

A screen of 1200 mm or more keeps spray off the rest of the room in most layouts. In a very small wet room, expect the whole floor to get wet.

Floor tile

Matt or textured porcelain with good slip resistance. Mosaic gives extra grip on a centre-drain floor because of its many grout lines.

Underfloor heating

Electric underfloor heating under the tiles dries the floor quickly after a shower; it is typically £700 to £1,500 for a bathroom.

Open or screened

A fully open shower with no glass only works in a larger room, with the basin, WC and towels well away from the spray.
How does the job run?

  1. Floor survey

    We lift a board or look from below to see the joist size, direction and condition, or check the depth of a concrete floor, and find the waste route.

  2. Design the fall

    We position the drain, choose between former and screed, and place the screen so the water stays where it should.

  3. Strip-out and floor works

    The old room comes out, joists are trimmed or strengthened, the former or screed goes in and the drain is connected.

  4. Tanking

    Membrane and tape go on the floor and walls, every joint and pipe is sealed, and the waterproofing is checked before any tile goes down.

  5. Tile, fit and test

    Tiles, screen, valve and fittings go in, then the shower is run at full flow to check the water reaches the drain without pooling.

Who is it right for?

  • People who want level access now or expect to need it
  • Small bathrooms where a tray and enclosure would crowd the room
  • Owners who want a seamless, easy-clean floor with no tray edge
  • Larger rooms where an open shower can sit well away from the basin and WC

What should you watch out for?

  • On a timber floor, ask how the former will be supported and how flexing will be stopped; a bouncy floor cracks grout and breaks the tanking
  • In a flat, read the lease and get freeholder consent before any work starts
  • Ask exactly where the tanking goes: the whole floor, an upstand around the walls and the full height of the shower walls
  • Make sure the drain can handle your shower flow; a powerful head can outrun a small drain and flood the floor

What rules apply to a wet room?

A wet room inside an existing home does not need planning permission. In a flat, check the lease: freeholder consent is often needed, and both the leak risk and the sound insulation to the flat below matter. Electrics must meet BS 7671, with 30 mA RCD protection, at least IPX4 fittings in zone 1 up to 2.25 m above the shower floor, IPX5 where water jets are used, and no ordinary sockets within 3 m of zone 1.

England

In England, a new drain connection or changes at the soil stack can be building-regulations work under Part H, and new circuits or changes to the wiring in the room are notifiable under Part P. If the wet room is a newly formed bathroom, Approved Document F requires extract of 15 litres per second intermittent or 8 litres per second continuous.

Wales

In Wales, Part H covers new drainage and the Welsh Part F sets similar extract rates. The Welsh Part P makes more electrical work notifiable than in England, so the electrician should notify and certify the work.

Scotland

In Scotland, a wet room that alters the drainage, involves structural work to the floor or forms a new bathroom may need a building warrant; a straight refit usually does not. Water fittings must meet the Scottish Water Byelaws 2014.

Northern Ireland

In Northern Ireland, building control covers new drainage, ventilation and structural changes to the floor. There is no Part P, but the electrics should be tested and certified to BS 7671.

FAQ

Wet rooms: your questions answered

How much does a wet room cost?

A wet room typically costs £6,000 to £12,000 supplied and fitted, including VAT. A compact wet room under about 4 m² is usually £4,500 to £7,000, a 4 to 7 m² room with a frameless screen and thermostatic shower £7,000 to £12,000, and a larger or luxury conversion with stone-effect tiles and concealed valves £12,000 to £18,000. Tanking accounts for most of the extra cost over a shower tray.

What is tanking in a wet room?

Tanking is the waterproof layer under the tiles that stops water reaching the floor and walls. It is usually a liquid or sheet membrane, with sealing tape at every corner, board joint and pipe. Tiles and grout are not waterproof on their own, so the tanking is what actually keeps the water in.

Can you have a wet room on a wooden floor?

Yes. On a timber floor, the former usually sits down between the joists so the finished floor stays level, and the joists may need trimming, strengthening or extra noggins. The floor must be stiff, often with a ply overlay, so it does not flex and crack the tiles or the tanking. We check the joists at the survey before quoting.

Can I have a wet room in a flat?

Often, but check your lease first. Freeholder consent is commonly needed, especially where the drainage or the floor changes, and the risk of a leak into the flat below means the tanking and drain connection must be done with care. Sound insulation in the floor matters too.

Is a wet room better than a walk-in shower?

A wet room gives a completely level floor and a seamless finish, but costs more because the whole floor is tanked. A walk-in shower uses a low-profile tray and a glass panel, is quicker to fit and costs less. If you need level access, a wet room is the right choice; if you just want an open shower, a walk-in is usually enough. Our guide to wet rooms and walk-in showers goes further.

How long does a wet room take to install?

Five to ten working days is typical. The tanking and any screed need time to cure before tiling, and work on a timber floor adds a day or two. A compact wet room with a former on a sound floor sits at the shorter end.

Do wet rooms leak?

A properly tanked wet room should not leak. When one does, the cause is usually a gap in the membrane at a corner or pipe, a poor drain connection, or a floor that flexes and splits the seal. Leaks in wet rooms are expensive to trace, which is why the floor is stiffened first and the tanking is checked before tiling.

What tiles should I use on a wet room floor?

Use porcelain with a matt or textured, slip-resistant finish. With a linear drain, larger tiles can be laid because the floor falls in one direction; with a centre drain, smaller tiles or mosaic follow the four-way fall more easily, and the extra grout lines add grip. Avoid polished stone or glossy tiles on a wet floor; see bathroom tiling.

Ready for a bathroom that fits properly?

Book a free home survey. You get a measured layout and an itemised written quote before any work starts.