
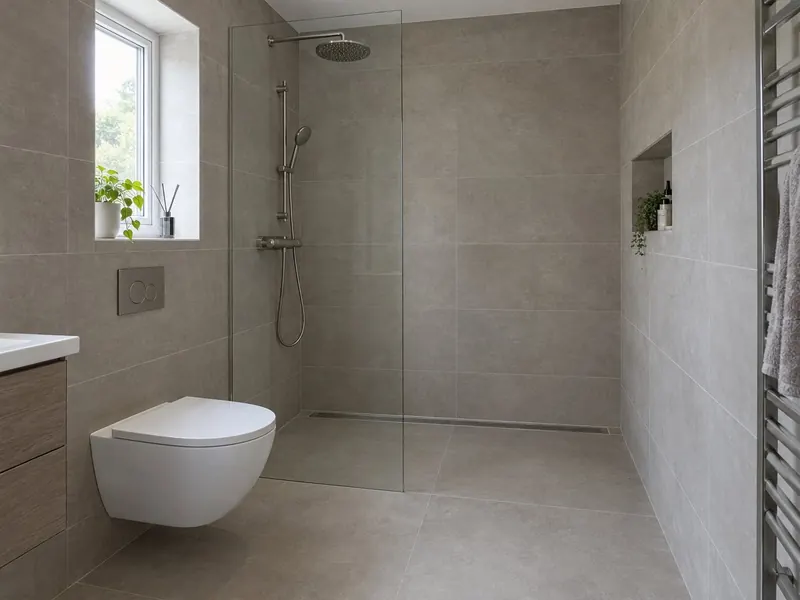
What is the difference between a wet room and a walk-in shower?
A wet room is a fully waterproofed room where the shower is part of the floor: the whole floor is tanked, tiled and laid to a fall towards a drain, with no tray and usually no step. A walk-in shower is a defined shower area, normally a low-profile tray with a single fixed glass panel and no door, set within an otherwise ordinary bathroom.
The difference is mostly under the tiles. In a wet room, the floor itself is the shower tray. A shower former, a shaped board with the falls built in, is set into or onto the floor, and a tanking membrane runs across the whole floor and up the walls. Water can go anywhere and still reach the drain.
In a walk-in shower, the tray does the work. The walls around it are waterproofed and the rest of the floor stays dry, as in any bathroom. Some walk-in showers use a tiled, level floor with a former instead of a tray, which blurs the line between the two. The practical test is whether the whole room is built to get wet, or just the shower area.
How much does a wet room cost compared with a walk-in shower?
A wet room typically costs £6,000–£12,000 supplied and fitted, while a walk-in shower costs £2,500–£6,000, because a wet room needs the whole floor rebuilt and tanked. The table compares the two.
| Wet room | Walk-in shower | |
|---|---|---|
| Guide cost | £6,000–£12,000 | £2,500–£6,000 |
| Entry level | Compact room under about 4 m²: £4,500–£7,000 | Tray and glass panel: £2,000–£4,000 |
| Upper end | Large or luxury: £12,000–£18,000 | Tiled level floor with linear drain: £4,000–£7,500 |
| Fitting time | 5–10 working days | 2–5 working days |
| Waterproofing | Whole floor and wet walls tanked | Shower walls, plus the floor where it is tiled level |
| Threshold | Level throughout the room | Low step with a tray; level with a tiled floor |
| Disruption | Room out of use for the whole job | Often only the shower area is rebuilt |
Most of the extra cost of a wet room is the tanking and the floor work. Prices include VAT and are national guide ranges from October 2026.
Which is better for level access and mobility?
A wet room is better for full level access, because there is no tray edge or step anywhere in the room and a wheelchair or shower chair can roll straight in.
That matters if someone in the home uses a wheelchair, needs a carer to help them shower or finds lifting their feet difficult. A wet room also gives room to turn, and a fold-down seat and grab rails can go wherever they are needed.
A walk-in shower can come close. A low-profile tray is usually only a few centimetres high, and a tiled level floor with a former gives a flush threshold in the shower area alone. For many people who simply want to stop stepping over a bath, that is enough, and it costs less.
If the change is needed because of a disability, help may be available. Disabled Facilities Grants run up to £30,000 in England, £36,000 in Wales and £25,000 in Northern Ireland, while Scottish councils run a Scheme of Assistance. Grants are means-tested and must be approved before work starts. Our accessible bathrooms page explains the options.
Will a wet room work in your home?
A wet room will work in most homes, but the floor construction, the room size and whether you live in a flat decide how easy and how expensive it is.
- Timber floors. Upstairs floors are usually joists and boards. The former is set between or on the joists, which may need strengthening and a new rigid deck.
- Concrete floors. Ground floors may need the screed cut out to recess the former and drain, or the floor raised slightly, which can leave a small step at the door.
- Drainage. The waste needs enough fall to reach the soil stack. Where that cannot be achieved, a pumped shower waste is an option.
- Room size. In a small room, spray reaches the WC, towels and toilet roll. A fixed glass screen keeps the dry end dry.
- Flats. Check the lease. Freeholder consent is often needed for a wet room, and the risk to the flat below makes tanking and testing even more important.
A survey answers these questions before you commit to a design, so you know whether the floor needs work and what that adds to the price.
Which is easier to clean and maintain?
A walk-in shower with a tray is usually easier to clean, because a smooth tray has no grout lines, whereas a wet room has a whole tiled floor to keep on top of.
In a wet room, every grout joint on the floor gets wet. Large-format porcelain tiles reduce the number of joints, and a good grout resists staining, but you still clean more surface. The drain needs its hair trap emptied regularly. Linear drains are simple to lift and rinse; centre drains are just as easy if they are kept clear.
In a walk-in shower, you clean the tray, the glass panel and the tiled walls. Stone resin and acrylic trays wipe clean. The open end means less glass than a full enclosure, and no door seals to go mouldy.
Both share one job: the glass. In hard-water areas, which include much of London, the South East and the East of England, limescale builds up quickly. A squeegee after each shower and an easy-clean glass coating help. Good ventilation matters in both, and electric underfloor heating helps a wet room floor dry quickly.
What goes wrong if a wet room or walk-in shower is badly fitted?
The main risk with either is a slow leak, which can rot the floor or come through the ceiling below long before you see anything in the bathroom.
Wet rooms depend on the tanking. The membrane has to be continuous across the floor and up the walls, with sealing tape in every corner and around the drain and pipe entries. The floor must be rigid, because a floor that flexes will crack tiles and grout and break the seal. The falls have to take water to the drain, not into a corner.
Walk-in showers depend on the tray and the seal. The tray must be fully supported and level so it never moves under weight. The walls behind should be waterproofed rather than relying on tiles and grout, and the silicone joint between tray and wall must be continuous.
A careful installer tests before tiling: water is run and the joints are checked, and a tanked wet room floor can be flood-tested. Ask how the waterproofing is done and which boards go behind the tiles.
How do you decide between a wet room and a walk-in shower?
Choose a wet room if you need true level access, want the most open look or are converting the whole room anyway; choose a walk-in shower if you want a modern, low-step shower on a smaller budget with less disruption.
- Budget up to about £6,000: a walk-in shower, or a compact wet room at the top of that budget.
- A wheelchair user or carer in the home: a wet room or a level-access floor.
- A small room with the WC near the shower: a walk-in shower with a generous panel, or a wet room with a fixed screen.
- A flat with a strict lease: usually a walk-in shower, unless consent is given.
- Replacing a bath: either works; a tray in the bath space is the quickest route.
If you are still deciding whether to lose the bath at all, read should you keep the bath or switch to a shower. You can also compare our wet rooms and walk-in showers pages side by side.
Questions about this guide
Do you need a screen in a wet room?
Not always, but most wet rooms benefit from one. A fixed glass screen stops spray reaching the WC, towels and the door, which matters most in rooms under about 4 m². In a large wet room, the shower can sit far enough from everything else to go without.
Can you have a wet room upstairs?
Yes. Upstairs wet rooms are common in houses with timber floors. The joists are checked and strengthened where needed, and the former is set into a rigid deck. Careful tanking and testing matter even more upstairs, because a leak shows up in the ceiling below.
Does a wet room need building regulations approval?
An internal refit does not need planning permission. A new drainage connection to the soil stack can be building regulations work, and a new electrical circuit is notifiable in England and Wales. In a flat, check the lease for freeholder consent; in a listed building, ask about listed building consent.
How long does it take to fit a wet room or walk-in shower?
A wet room usually takes 5–10 working days, because the floor, tanking and tiling each need time to cure. A walk-in shower usually takes 2–5 working days.
Guide prices include VAT and were reviewed in October 2026. Rules summarised here are general information, not legal advice; we check what applies to your home at the survey.
Add Fitted Bathrooms as a preferred source on Google