Free home survey & written quote · Fitted bathrooms across England, Wales, Scotland & Northern Ireland0800 088 6341
Fitted Bathrooms
Bathrooms & en-suites

Small bathrooms planned to feel bigger

A small bathroom is usually one under about 4 m², often a room only as wide as the bath is long. Making it work comes down to compact fittings, more visible floor and a layout planned to the centimetre.

From £4,000 inc VAT5–8 working daysFree home survey
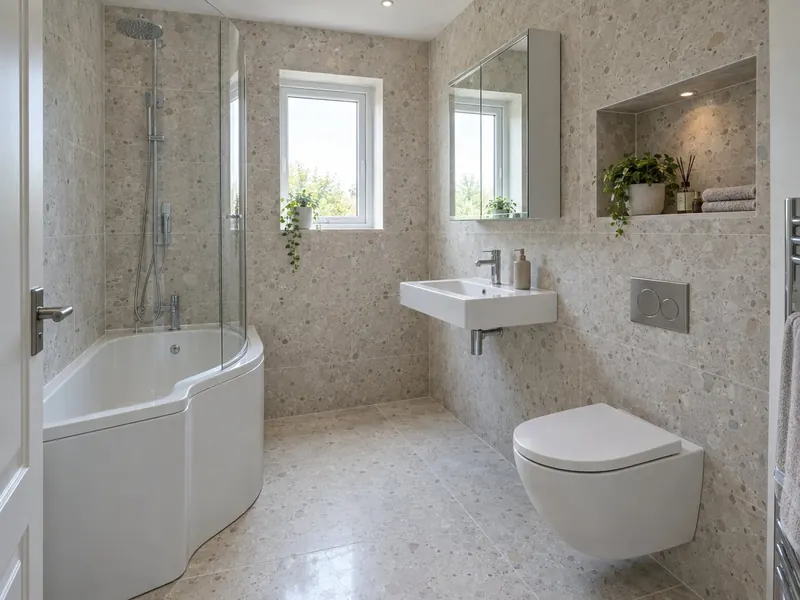
Small bathroom with a wall-hung basin and space-saving shower

In a small bathroom every fitting is competing for the same floor. A standard close-coupled WC sticks out further than it needs to, a pedestal basin wastes the space beneath it, and a door swinging inwards can claim a good part of the room. Change those three things and a cramped room starts to feel ordered.

We plan small bathrooms by measuring every wall, the door swing, the window and the soil stack, then testing layouts against the space you actually have. Sometimes the answer is a shorter or narrower bath; sometimes it is losing the bath for a walk-in shower; often it is moving the door. A small bathroom usually costs £4,500 to £8,500 supplied and fitted, including VAT, and each layout option is priced separately so you can see what a change is worth.

What does a small bathroom with us include?

  • A measured survey including the door swing, window position, soil stack and any boxing that could be slimmed down
  • Two or three layout options, each priced, so you can compare keeping the bath with a walk-in shower
  • Space-saving sanitaryware: a short-projection or wall-hung WC and a compact or semi-recessed basin
  • Shorter, narrower or shower baths where a full 1700 mm bath does not sit well
  • Recessed niches, mirror cabinets and wall-hung vanity units to get storage off the floor
  • Boarding, tanking and tiling, with larger tiles where they suit the walls to cut down grout lines
  • Lighting, extractor fan and towel rail wired by a qualified electrician, tested and certified
  • Strip-out, waste removal, testing and a clean handover

How much does a small bathroom cost?

Our UK guide range is £4,500–£8,500 including VAT. Typical prices by kind of job:

Essential

£4,000–£6,000
  • Space-saving bath or shower bath
  • Short-projection WC and basin
  • Tiling to wet areas

Bespoke

£8,500–£12,000
  • Wet-room style floor
  • Recessed niches and concealed storage
  • Underfloor heating

National guide prices including VAT, reviewed October 2026. London is typically about 25% higher and the North East, Wales and Northern Ireland around 7–12% lower. Your written quote after the survey is the price that counts.

What do you need to decide?

Keep the bath or go walk-in

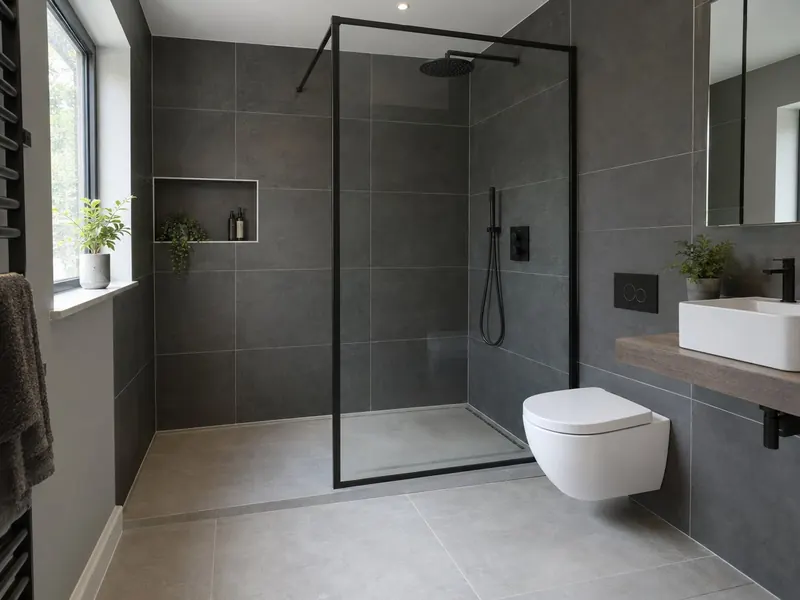
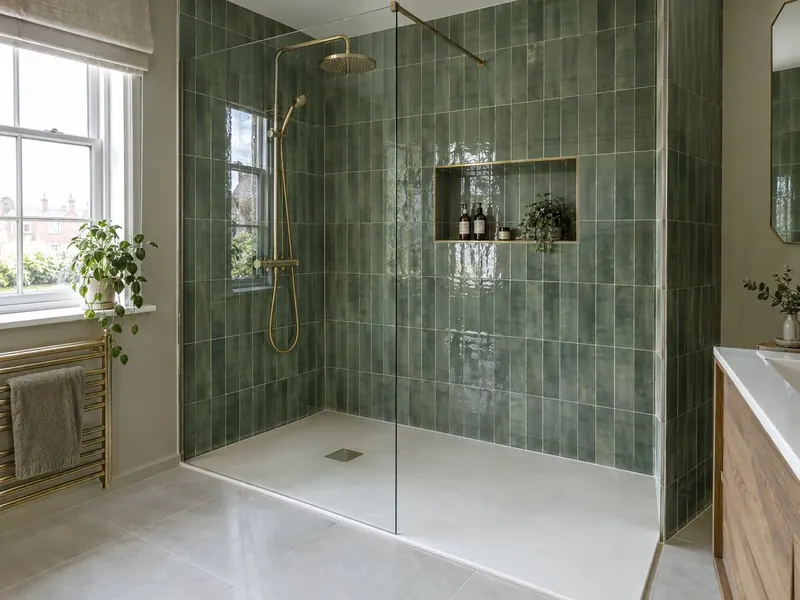
A 1500 or 1600 mm bath keeps a bath in a short room. A walk-in shower with a single glass panel opens up the floor and makes the room read as larger.

WC type

A short-projection close-coupled WC sits closer to the wall than a standard pan. A wall-hung WC on a concealed frame shows the floor beneath it and is easier to clean around.

Door

Re-hanging the door to open outwards, or fitting a sliding door, frees the space behind it. In a very small room this alone can make space for a bigger shower.

Tiles and grout

Larger tiles with a grout close to the tile colour make walls look calmer. Running the same floor tile into the shower makes the floor look continuous.

Glass

Clear glass with a slim profile or none lets the eye travel through the room. A fixed panel needs no clearance for a door to swing.

Storage

Recess shelves into stud walls or boxing, put a mirror cabinet over the basin and use the wall above the WC. Avoid floor-standing units in very tight rooms.
How does the job run?

  1. Measure to the centimetre

    We measure every wall, the door, the window and the stack, and note anything that limits where the WC and shower can go.

  2. Test the layouts

    We draw two or three options and check the clearances in front of the WC, basin and shower, so the room is usable and not just full.

  3. Price each option

    You get an itemised quote for each layout, so you can see what moving a fitting or the door actually costs.

  4. Strip-out, first fix and boarding

    The old room is cleared, boxing is rebuilt slimmer where possible, pipework and wastes are run and the walls are boarded and tanked.

  5. Tile, fit and hand over

    Tiling, niches, furniture, sanitaryware and glass go in, followed by testing, sealing and a clean handover.

Who is it right for?

  • Box-room bathrooms in terraced and semi-detached houses
  • Rooms where the door, bath and WC all fight for the same space
  • Second bathrooms squeezed into a landing or an old airing cupboard
  • Anyone who no longer uses the bath and wants a shower that is easier to step into

What should you watch out for?

  • Check the clearance in front of the WC and basin on the drawing, not just whether the fittings physically fit
  • A wall-hung WC needs its frame fixed to a solid wall or properly reinforced studwork
  • A small walk-in shower needs a panel long enough to stop the spray; a very short panel lets water across the floor
  • Moving the WC away from the soil stack is usually the most expensive change, so plan the layout around the stack first

What rules apply to a small bathroom?

A small bathroom refit in the same room does not need planning permission. The electrical zones matter more in a tight room because the lights and fan end up close to the shower: fittings above the bath or tray up to 2.25 m must be at least IPX4, and any socket other than a shaver supply unit must be at least 3 m from that zone, which in a small bathroom usually rules sockets out. Every circuit needs 30 mA RCD protection under BS 7671.

England

In England, changes to the wiring in a room with a bath or shower are notifiable under Part P, so use an electrician registered with a competent person scheme. If you replace the extractor fan, do not fit one that extracts less than the old one; Approved Document F gives 15 litres per second for an intermittent bathroom fan.

Wales

Wales has its own Part P, with a wider list of notifiable work than England, and its own Part F with similar extract rates. Expect the electrical work to be notified and certified.

Scotland

In Scotland, building standards apply rather than Part P. A like-for-like refit rarely needs a building warrant, but altering the drainage, for example moving the WC to a new connection, may. Wiring should be tested and certified to BS 7671.

Northern Ireland

In Northern Ireland, building control is concerned with changes to drainage, structure and ventilation rather than a straight refit. There is no Part P, but the electrics should be tested and certified to BS 7671.

FAQ

Small bathrooms: your questions answered

How much does a small bathroom cost?

A small bathroom usually costs £4,500 to £8,500 supplied and fitted, including VAT. An essential refit with a space-saving bath and compact suite is about £4,000 to £6,000; a walk-in shower with wall-hung pieces and large-format tiles is £6,000 to £8,500; a wet-room style floor with recessed storage and underfloor heating can reach £12,000.

Is it worth taking the bath out of a small bathroom?

It is worth it if nobody in the house uses the bath. A walk-in shower in the same space gives more standing room, a lower step and a more open floor. If it is the only bath in a family home, consider keeping one, perhaps a 1500 or 1600 mm bath with a shower over it. Our small bathroom ideas guide covers more options.

What makes a small bathroom look bigger?

Showing more floor and fewer edges makes a small bathroom look bigger. Wall-hung WCs and vanities, a single clear glass panel instead of a framed enclosure, larger tiles with matching grout, and the same floor tile running into the shower all help. A wide mirror on the basin wall bounces light around the room.

How small can a bathroom be?

There is no legal minimum size for a bathroom in an existing home; the limit is what you can use comfortably. A shower room with an 800 mm tray, a compact basin and a WC can work in about 2 m². A room with a bath needs at least one wall as long as the bath, usually 1500 to 1700 mm, plus space in front of the WC and basin.

Wall-hung or floor-standing toilet in a small bathroom?

A wall-hung toilet makes a small bathroom look larger and is easier to clean around, because the floor runs underneath it. It needs a concealed frame inside a false wall or boxing roughly 150 to 200 mm deep, which can often go where pipe boxing already sits. A back-to-wall pan in a slim furniture unit is a good middle option.

Can you fit a shower bath in a small bathroom?

Yes, a shower bath is one of the most useful fittings in a small bathroom. The wider end under the shower gives you more room to stand, and a curved or angled screen keeps the water in. Shower baths come in shorter lengths, so one can often replace a standard bath in the same position.

How long does a small bathroom refit take?

Five to eight working days is typical, depending on whether the layout changes and how much tiling there is. A small room is not much quicker than a larger one, because the same trades, drying times and testing all still apply.

What storage works in a small bathroom?

Storage that comes off the floor works well: a wall-hung vanity under the basin, a mirror cabinet above it and recessed niches in the shower wall. Boxing around the soil stack or cistern can often be rebuilt with a shelf on top. Avoid deep units that stop the door opening fully.

Read more before you decide

Ready for a bathroom that fits properly?

Book a free home survey. You get a measured layout and an itemised written quote before any work starts.