
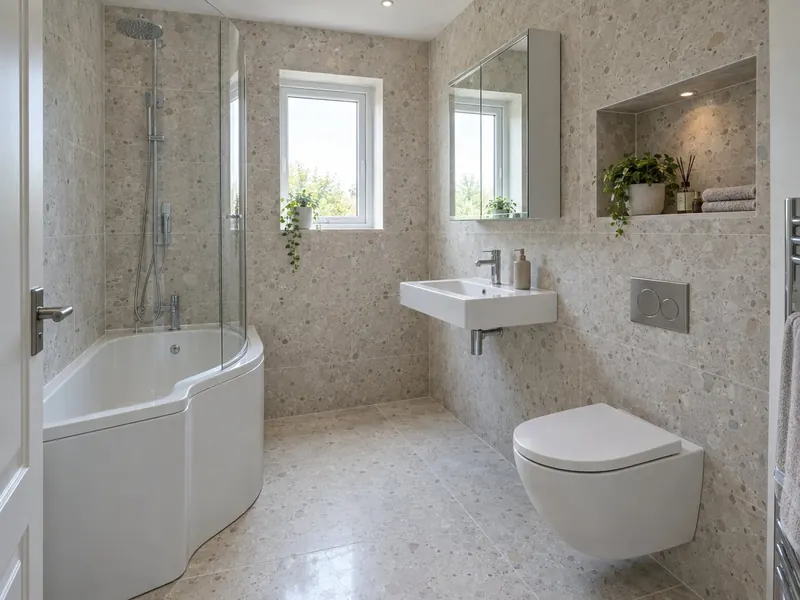
What counts as a small bathroom?
A small bathroom is usually one with under about 4 m² of floor, or any room where the bath, basin and WC only just fit and their clear spaces overlap. That covers many main bathrooms in terraced and semi-detached houses, most en-suites and almost every cloakroom.
Size alone does not decide whether a room feels small. A long, narrow room of 3.5 m² can be easier to plan than a square one of the same area, because everything can line up on one wall. A low or sloping ceiling, a boxed-in soil pipe, a window in the wrong place or a door that swings inwards can all make a room feel smaller than its floor area suggests.
The good news is that small rooms respond well to planning. A measured survey records every wall, the window and door positions, the soil stack and any boxing, so layouts can be tested on paper before anything is bought. Small bathrooms typically cost £4,500–£8,500 supplied and fitted, including VAT, and take 5–8 working days. Our small bathrooms page shows the guide tiers.
How much space do you need around each fitting?
As a working rule, allow about 600 mm of clear floor in front of the WC, 700 mm in front of the basin and 700 mm beside the bath or shower to step out and dry off. These clear spaces can overlap, because one person rarely uses two fittings at once.
- WC: a clear zone about 800 mm wide centred on the pan, so your elbows clear the wall or the next fitting.
- Basin: room to lean forward without hitting anything behind you, and space each side for your elbows.
- Bath or shower: a clear area beside the way in, to step out and towel down.
- Door: the swing must not hit the WC, the basin or a person standing at them.
These figures follow the activity spaces used in UK bathroom design guidance. They are not legal minimums in an existing home, but rooms that ignore them feel cramped every day. Check headroom too. Under a sloping ceiling, put the bath or WC where the ceiling is lowest, and keep the full-height part of the room for standing at the basin and in the shower.
What are short-projection fittings and do they help?
Short-projection fittings are WCs, basins and vanity units that stick out less from the wall than standard ones, and in a small bathroom they often make the difference between a room that works and one that does not.
| Fitting | Typical standard size | Space-saving option |
|---|---|---|
| WC projection | About 600–700 mm from the wall | Short-projection, about 450–550 mm, or wall-hung |
| Basin depth | About 400–550 mm | Slimline or corner basin, about 250–350 mm |
| Vanity unit depth | About 450 mm | Slimline unit, about 250–350 mm |
| Bath | 1,700 × 700 mm | 1,500 or 1,600 mm long, or a shower bath |
| Shower tray | 900 × 900 mm or 1,200 × 800 mm | 800 × 800 mm, quadrant or offset quadrant |
| Door | Hinged, opening inwards | Opening outwards, sliding or pocket door |
Saving 100–150 mm on the WC and basin can free a clear walkway. Short-projection pieces come in the same styles as standard ones, including back-to-wall and wall-hung. Sizes vary by product, so the exact figures come from the product sheet at design stage.
Which layouts work best in a small bathroom?
The layouts that work in a small bathroom keep a clear route from the door and put the largest item, the bath or shower, against the longest or furthest wall.
Everything on one wall
In a narrow room, the bath or shower, WC and basin line up along one wall, leaving the other side clear. Plumbing is simple, because the pipework runs along the same wall.
Bath or shower across the end
The bath or shower fills the far wall, with the WC and basin on either side nearer the door. This suits rooms that are roughly square.
Shower in the corner
A quadrant or offset quadrant tray tucks into a corner, freeing two walls for the basin and WC. It works well in en-suites.
Wet-room style
A tiled level floor with a drain removes the tray altogether and makes the whole floor feel continuous. A fixed screen keeps the WC dry.
Moving the WC far from the soil stack is the costly part of any new layout, so start with the toilet position and plan the rest around it.
Should you swap the bath for a shower in a small bathroom?
Swapping the bath for a shower frees the most space in a small bathroom, but only do it if the home keeps a bath somewhere else or nobody needs one.
A 1,700 mm bath takes up a whole wall. A walk-in shower in the same space gives a generous, open shower and a clear floor, and a single glass panel lets light through rather than blocking the view across the room. A shower in a corner can free a wall for storage or a wider basin.
If the bath has to stay, there are ways to make it work harder. A 1,500 or 1,600 mm bath can leave room for a wider basin. A shower bath gives more standing space at one end. A fixed bath screen takes less room than a door and is easier to keep clean than a curtain.
Think about the long term. In a family-sized home with only one bathroom, removing the bath can put off some buyers with young children. Our guide should you keep the bath or switch to a shower weighs up resale, family needs and water use.
How do you make a small bathroom feel bigger?
A small bathroom feels bigger when you can see more floor, the walls read as one surface and there is as little frame and clutter as possible.
- Wall-hung pieces. A wall-hung WC and vanity show the floor beneath them, so the floor runs right to the wall.
- One tile throughout. The same tile on walls and floor, or at least the same colour, blurs the edges of the room.
- Larger tiles. Fewer grout lines make a surface look calmer, though very large tiles need flat walls and careful setting out.
- A single glass panel. A walk-in panel instead of a framed enclosure keeps sightlines open.
- A big mirror. A wide mirror or mirror cabinet doubles the light and the sense of depth.
- Layered lighting. IP-rated downlights plus a mirror light remove dark corners.
- Light colours. Pale tiles and finishes reflect light, while one darker feature wall can add depth.
Underfloor heating can free wall space by replacing a radiator, leaving room for a slim heated towel rail instead.
Where does the storage go in a small bathroom?
In a small bathroom, storage goes into the walls and above eye level, because the floor needs to stay clear.
- Recessed niches. A tiled niche in a stud wall or boxing holds shampoo without a shelf sticking out.
- Mirror cabinet. Recessed or surface-mounted, it replaces the mirror and holds the daily items.
- Concealed cistern ledge. Boxing in the cistern creates a shelf across the wall without using more floor.
- Drawers rather than doors. A slim vanity with drawers holds more and is easier to reach than one with a single cupboard.
- Tall, narrow units. A slim tall cabinet beside the basin uses height instead of width.
- Space above the door. A shelf over the door suits spare towels and toilet rolls.
Plan the storage at the same time as the layout, not afterwards. Niches have to be built before tiling, and a concealed cistern frame sets the height of the shelf. A vanity unit chosen for depth as well as width is often the most useful single piece in the room.
Questions about this guide
What is the minimum size for a bathroom?
There is no general legal minimum size for a bathroom in an existing home. What matters is whether each fitting has clear space in front of it. With short-projection pieces and a corner shower, a basin, WC and shower can fit in a surprisingly compact room.
Is a wall-hung toilet good for a small bathroom?
Yes. A wall-hung WC shows more floor, which makes the room look bigger, and it is easy to clean underneath. The cistern sits in a frame behind a false wall, which takes some depth but gives you a shelf on top.
Can you fit a bath in a small bathroom?
Often, yes. Compact baths of 1,500 or 1,600 mm suit short walls, and a shower bath gives extra standing room at one end. If the bath still dominates the room, a walk-in shower may be a better use of the space.
How much does a small bathroom cost?
A small bathroom typically costs £4,500–£8,500 supplied and fitted, including VAT, and takes 5–8 working days. A wet-room style floor with recessed niches and underfloor heating sits in the £8,500–£12,000 range.
Guide prices include VAT and were reviewed in October 2026. Rules summarised here are general information, not legal advice; we check what applies to your home at the survey.
Add Fitted Bathrooms as a preferred source on Google