Free home survey & written quote · Fitted bathrooms across England, Wales, Scotland & Northern Ireland0800 088 6341
Fitted Bathrooms
Furniture, finishes & services

Vanity units supplied and fitted, or fitted for you

A vanity unit is a cabinet with a basin set into or on top of it, giving you storage under the basin and hiding the trap and pipework. It can stand on the floor, hang on the wall, or form part of a longer fitted run.

From £150 inc VAThalf a day to 1 dayFree home survey
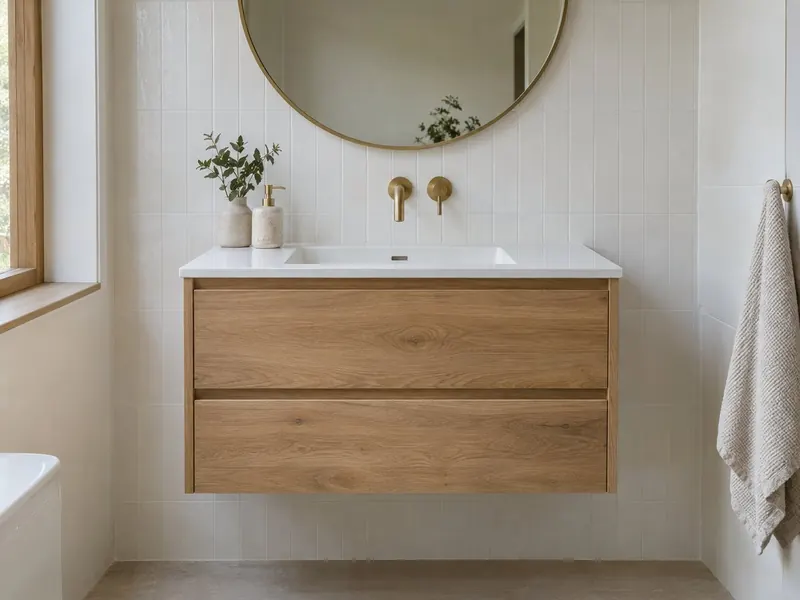
Wall-hung vanity unit with a basin, tap and mirror

Swapping a pedestal basin for a vanity unit is one of the quickest changes that makes a bathroom easier to live with. The pipes disappear, there is somewhere for spare toilet rolls and cleaning things, and a countertop gives you space a pedestal never does. The work usually takes half a day to a day, although tiles that stopped behind the old basin often need patching.

Supplying and fitting a standard floor-standing or wall-hung vanity, including taking out the old basin and connecting a new tap and waste, typically costs £400 to £1,000 including VAT. If you have bought the unit yourself, fitting it costs £150 to £350. Double basins, long runs and stone or solid-surface tops cost £1,000 to £2,500, with re-tiling behind where needed.

What does a new vanity unit with us include?

  • Removal of the old basin and pedestal, or old vanity, and taking it away
  • A check that the wall can carry a wall-hung unit, with fixings to suit solid or stud walls
  • Moving the waste and supply positions where the new unit needs them higher, lower or to one side
  • Fitting the unit level, with the basin sealed to the top and the top sealed to the wall
  • A new tap, trap and the correct slotted or unslotted waste for the basin
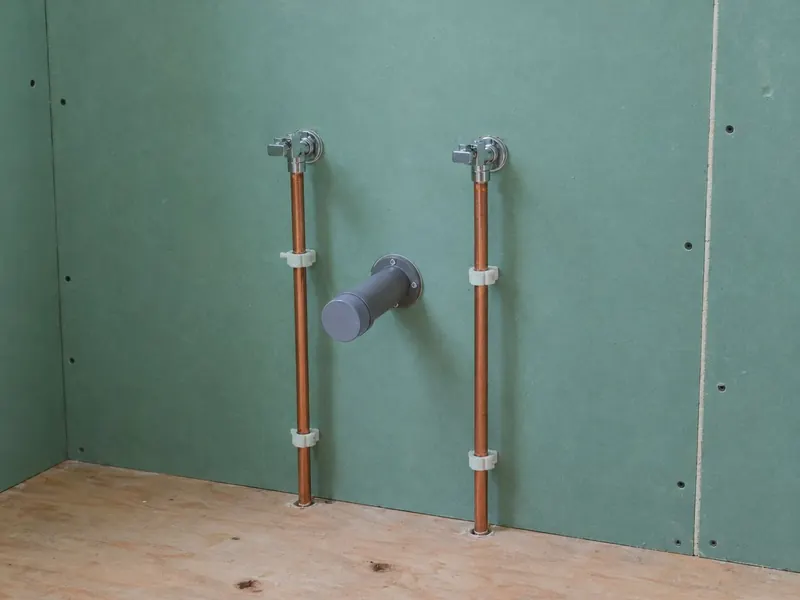
  • Isolation valves on the hot and cold supplies, so the tap can be changed later without draining the system
  • Patching or re-tiling the wall where the old basin left gaps
  • Testing for leaks and checking the trap holds its seal

How much does a new vanity unit cost?

Our UK guide range is £350–£1,500 including VAT. Typical prices by kind of job:

Fit your unit

£150–£350
  • Fitting a unit you have bought
  • Taps and waste connected
  • Sealed and tested

Double or bespoke

£1,000–£2,500
  • Double basin or long run
  • Stone or solid-surface top
  • Re-tiling behind

National guide prices including VAT, reviewed October 2026. London is typically about 25% higher and the North East, Wales and Northern Ireland around 7–12% lower. Your written quote after the survey is the price that counts.

What do you need to decide?

Wall-hung or floor-standing

Wall-hung units leave the floor clear and are easy to clean under, but need a strong wall. Floor-standing units hold more and suit weak or uneven walls.

Basin type

An inset or semi-recessed basin, a one-piece moulded top, or a countertop basin on a worktop. Countertop basins need a tall tap or a wall-mounted one.

Width

Compact units around 400 mm wide suit cloakrooms; family bathrooms often take 600 to 800 mm for one basin and 1200 mm or more for two.

Drawers or doors

Drawers keep things visible and reachable but lose some space to the trap. Doors give a deeper cupboard and cost less.

One basin or two

Two basins help a busy household if the wall is long enough. In a smaller room, one basin with a longer top often works better.

Waste and overflow

A basin with an overflow takes a slotted waste; one without needs an unslotted waste, often a push-button 'click-clack' type.
How does the job run?

  1. Measure

    We measure the wall, the existing waste and supply positions, and the clearance to the WC, bath and door.

  2. Choose

    You choose the unit, basin and tap, or tell us what you have already bought.

  3. Remove and adjust

    The old basin comes out, the supplies are isolated and the pipework is moved to suit the new unit.

  4. Fit

    The unit is fixed level, the basin and tap go in, and the waste and supplies are connected.

  5. Seal and test

    Edges are sealed, the tiles behind are made good and everything is tested for leaks.

Who is it right for?

  • Bathrooms and cloakrooms with a pedestal basin and no storage
  • Rooms with exposed basin pipework you would rather not see
  • Busy family bathrooms that need two basins or more worktop
  • Quick updates where the rest of the bathroom stays as it is

What should you watch out for?

  • Check the wall behind a wall-hung unit: plasterboard on studs needs timber noggins or a frame to carry the weight
  • Make sure the unit is deep enough for the trap, or choose one with a cut-out drawer
  • Measure the waste height before buying; drawer units may need the waste moved or a space-saving trap
  • Expect to patch or re-tile the wall, because a new unit rarely covers exactly where the old basin and tiles stopped

What rules apply to a new vanity unit?

Replacing a basin with a vanity unit does not need planning permission or building regulations approval. The new tap must meet the water fittings rules, including protection against backflow, and the waste should connect to the existing drainage through a proper trap. If the unit has a light, or a lit mirror goes above it, the electrical work must suit the zone it sits in under BS 7671 and be RCD protected.

England

In England, the tap and supply pipework come under the Water Supply (Water Fittings) Regulations 1999. A new waste connection to the soil stack can be Part H work, and adding a light to the unit or above it is notifiable under Part P.

Wales

Wales follows the same water fittings regulations as England. Its own Part P covers more electrical work, so a lit vanity or mirror should be connected by a registered electrician.

Scotland

In Scotland, a replacement vanity unit does not need a building warrant. The Scottish Water Byelaws 2014 cover the new tap and supplies.

Northern Ireland

In Northern Ireland, the Water Supply (Water Fittings) Regulations (Northern Ireland) 2009 cover the tap and supplies. A basin swap does not need building control approval.

FAQ

Vanity units: your questions answered

How much does it cost to fit a vanity unit?

Fitting a vanity unit you have already bought typically costs £150 to £350 including VAT, with the tap and waste connected and the unit sealed and tested. Supply and fit of a standard unit, basin and tap, including removing the old basin, costs £400 to £1,000. Double or bespoke vanities with stone or solid-surface tops cost £1,000 to £2,500.

How long does it take to fit a vanity unit?

Half a day to a day for most units. Moving the waste or supplies, fixing a wall-hung unit to a stud wall, or re-tiling behind the unit takes it to a full day.

Can a wall-hung vanity unit go on a stud wall?

Yes, if there are timber noggins or a fixing frame behind the board at the right height. In a new stud wall these go in before boarding; in an existing one, the board is opened, noggins are added and the wall is made good. Plasterboard fixings alone are not enough for a loaded basin unit.

What height should a vanity unit be?

Most basins are set with the rim around 800 to 900 mm above the floor. A wall-hung unit lets you choose the height, which helps taller households; a floor-standing unit is fixed by its cabinet height.

Is a wall-hung or floor-standing vanity unit better?

Neither suits every room. Wall-hung units show more floor, make a small bathroom feel larger and are easy to clean under, but need a wall that can carry them. Floor-standing units hold more and suit uneven or weak walls.

Can I replace a pedestal basin with a vanity unit?

Yes. The existing supply and waste positions usually work with a vanity unit, sometimes with the waste lowered or moved slightly to clear a drawer. The tiles often need patching where the pedestal and basin sat.

Do vanity units come with a basin and tap?

Most vanity units are sold with a basin or a one-piece basin and top, while the tap and waste are usually bought separately. Check whether the basin has a tap hole and an overflow, because that decides which tap and waste you need.

What size vanity unit do I need?

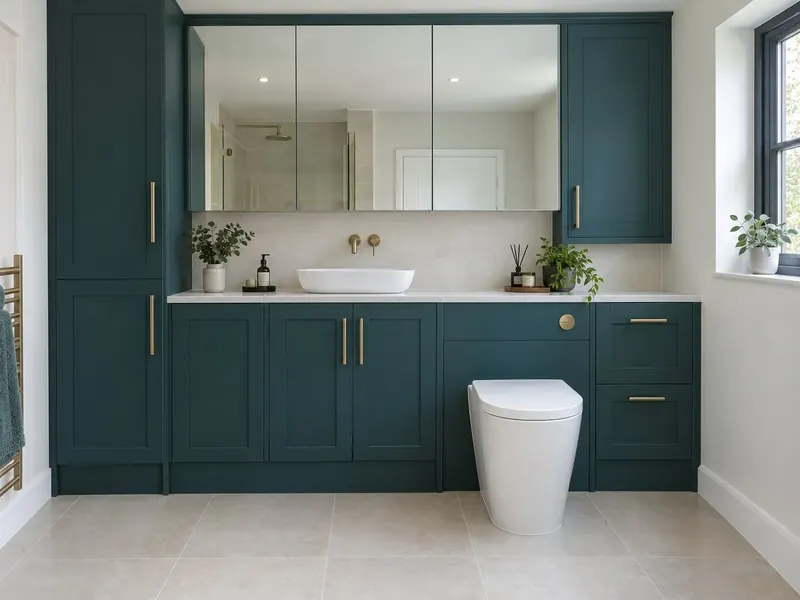
Measure the wall and leave room to stand at the basin and open the door. Cloakroom units can be around 400 mm wide; most family bathrooms take 600 to 800 mm for a single basin and 1200 mm or more for a double. For a whole wall of storage, look at fitted bathroom furniture.

Ready for a bathroom that fits properly?

Book a free home survey. You get a measured layout and an itemised written quote before any work starts.