
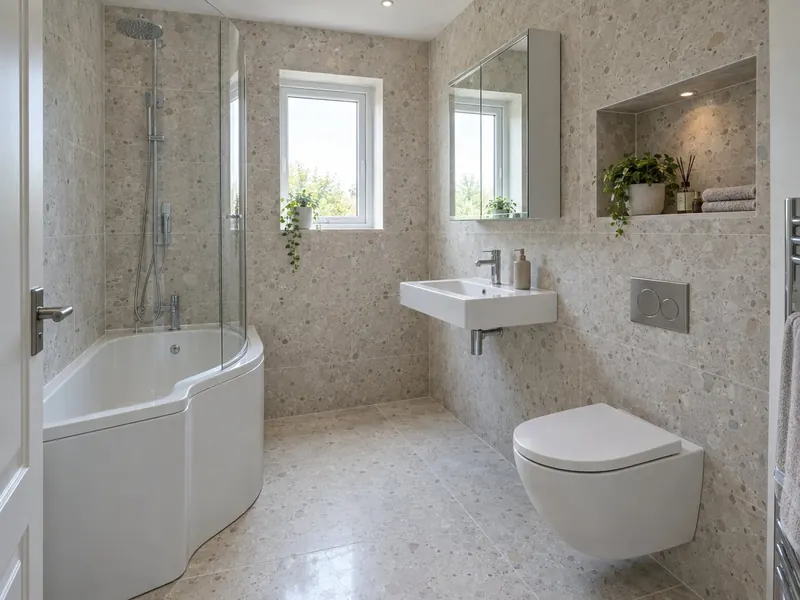
What does a small bathroom cost in Greater Manchester?
Our guide range in Greater Manchester is £4,200–£8,000 including VAT. Prices in Greater Manchester run at about 6% below the UK guide, based on North West England labour rates.
Essential
- Space-saving bath or shower bath
Signature
- Wall-hung vanity and WC
Bespoke
- Underfloor heating
Guide prices for Greater Manchester including VAT. Your itemised written quote after the free survey is the price that counts.
Which towns do we cover in Greater Manchester?
- Manchester
- Oldham
- Wigan
- Bolton
- Stockport
- Salford
- Rochdale
- Sale
- Bury
- Altrincham
- Middleton
- Ashton-under-Lyne
- Leigh
- Stretford
- Urmston
- Chadderton
- Eccles
- Tyldesley
- Hyde
- Walkden
- Prestwich
- Radcliffe
- Cheadle Hulme
- Heywood
- Denton
- Stalybridge
- Ashton in Makerfield
- Westhoughton
- Farnworth
- Saddleworth
- Hindley
- Droylsden
- Whitefield
- Swinton
- Royton
- Atherton
- Old Trafford
- Dukinfield
- Failsworth
- Hazel Grove
- Irlam
- Horwich
- Bramhall
- Ramsbottom
- Bredbury
Most of Greater Manchester is supplied with soft water. That leaves you free to choose matt black, brushed brass or clear glass without worrying much about limescale. Hardness varies street by street, so check the figure for your postcode with your water supplier. For a small Manchester bathroom with no window, a quiet extractor fan on an overrun timer does more for the room than any tile choice.
What the job includes
- Recessed niches, mirror cabinets and wall-hung vanity units to get storage off the floor
- Space-saving sanitaryware: a short-projection or wall-hung WC and a compact or semi-recessed basin
- A measured survey including the door swing, window position, soil stack and any boxing that could be slimmed down
- Shorter, narrower or shower baths where a full 1700 mm bath does not sit well
- Two or three layout options, each priced, so you can compare keeping the bath with a walk-in shower
- Boarding, tanking and tiling, with larger tiles where they suit the walls to cut down grout lines
Decisions to make first
Glass
Clear glass with a slim profile or none lets the eye travel through the room. A fixed panel needs no clearance for a door to swing.
Keep the bath or go walk-in
A 1500 or 1600 mm bath keeps a bath in a short room. A walk-in shower with a single glass panel opens up the floor and makes the room read as larger.
Tiles and grout
Larger tiles with a grout close to the tile colour make walls look calmer. Running the same floor tile into the shower makes the floor look continuous.
Storage
Recess shelves into stud walls or boxing, put a mirror cabinet over the basin and use the wall above the WC. Avoid floor-standing units in very tight rooms.
Rules that apply in England
A small bathroom refit in the same room does not need planning permission. The electrical zones matter more in a tight room because the lights and fan end up close to the shower: fittings above the bath or tray up to 2.25 m must be at least IPX4, and any socket other than a shaver supply unit must be at least 3 m from that zone, which in a small bathroom usually rules sockets out. Every circuit needs 30 mA RCD protection under BS 7671.
In England, changes to the wiring in a room with a bath or shower are notifiable under Part P, so use an electrician registered with a competent person scheme. If you replace the extractor fan, do not fit one that extracts less than the old one; Approved Document F gives 15 litres per second for an intermittent bathroom fan.