
Is electric or wet underfloor heating better for a bathroom?
Electric underfloor heating is usually better for a single bathroom, because it is cheaper to install, thinner and simpler to control; wet underfloor heating is better for large floor areas, whole-floor rebuilds or homes that already have a wet system.
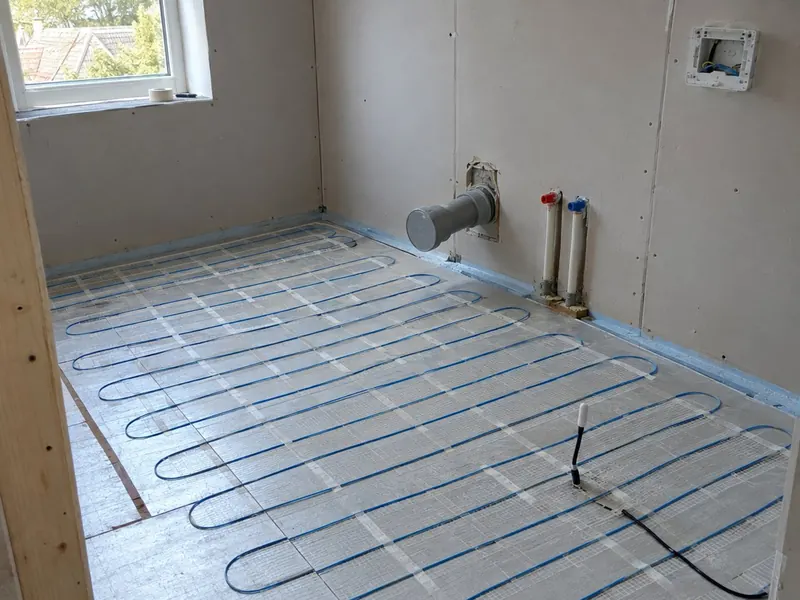
Electric systems are a thin heating mat or loose cable laid in or under the tile adhesive. They warm up quickly and have their own thermostat, so you can heat the bathroom floor in the morning without running the whole heating system.
Wet systems circulate warm water from your boiler or heat pump through pipes in the floor. They suit larger rooms and new floors, and they can cost less to run per unit of heat, depending on your fuel, but they cost more to fit and need a connection to the heating circuit.
| Electric | Wet | |
|---|---|---|
| Guide cost, supply and fit | £700–£1,500 typical bathroom | £1,500–£3,000 |
| Floor build-up | A few millimetres plus insulation board | More, depending on boards or screed |
| Heat source | Mains electricity | Boiler or heat pump |
| Best suited to | Refits and single rooms | Large floors and whole-house systems |
How much does bathroom underfloor heating cost?
Electric underfloor heating for a typical bathroom costs £700–£1,500 supplied and fitted, or £1,200–£2,200 for whole-floor coverage in a larger room, and a wet system costs £1,500–£3,000.
Those are national guide prices including VAT, and they assume the heating goes in as part of a bathroom fit, when the floor is already up. Adding it on its own to a finished bathroom costs more, because the existing floor has to come up and be relaid.
- Electric mat: the mat, insulation board, thermostat and an RCD-protected supply, connected and tested by an electrician.
- Electric, larger room: whole-floor coverage with a programmable smart thermostat and electrician sign-off.
- Wet system: pipework linked to your heating, a manifold or single-zone kit, and screed or low-profile boards.
Next to the cost of a whole bathroom, underfloor heating is a small line, so if the floor is being replaced anyway it is worth pricing. Ask for it as a separate item on your quote so you can see exactly what it adds. Our underfloor heating page has more detail.
How much does underfloor heating cost to run?
The running cost of electric underfloor heating is its power in kilowatts, multiplied by the hours it actually draws power, multiplied by the unit rate on your electricity bill.
Every mat or cable kit states its output, usually in watts per m². You can work out a worst case yourself:
- Find the total output. A 4 m² mat at 150 W per m² is 600 W, or 0.6 kW.
- Multiply by the hours it runs. Two hours a day at full power uses 1.2 kWh.
- Multiply by your unit rate in pence per kWh, from your bill.
In practice it uses less than that, because once the floor is up to temperature the thermostat switches the heating on and off to hold it. Insulation board under the mat matters: without it, more heat goes down into the floor instead of up into the room. A programmable thermostat that heats the floor only when you use the room makes the biggest difference.
Wet underfloor heating runs on the same fuel as your radiators, so its cost depends on your boiler or heat pump and your tariff. It runs at a lower water temperature than radiators, which suits condensing boilers and heat pumps well.
How much height does underfloor heating add to the floor?
Electric underfloor heating adds very little height: the mat itself is only a few millimetres thick, plus any insulation board laid under it, which is commonly 6 mm or 10 mm; wet systems add more, depending on whether the pipes sit in low-profile boards or a screed.
A typical electric build-up on a timber floor is:
- The existing floorboards, screwed down to stop movement
- Plywood or cement-based backer board to stiffen the floor
- Insulation board
- The heating mat or cable
- Flexible tile adhesive, then the tiles
Height matters at the doorway. If the new floor ends up higher than the landing, you get a small step or a ramped threshold, and the door may need trimming. The survey checks this before anything is ordered.
A wet system set in screed is usually only practical on a solid ground floor or in a new build. Upstairs on timber joists, low-profile overlay boards or pipes between the joists with spreader plates are the usual options. Either way, the layout is planned around the WC and furniture fixings so nothing is screwed through a pipe or cable.
Which floor finishes work with underfloor heating?
Porcelain, ceramic and natural stone tiles work best with underfloor heating, because they conduct heat well and are not harmed by being warmed; vinyl and LVT can work if the flooring maker approves them for heated floors.
- Tiles and stone: the best match. A flexible adhesive and grout let the floor cope with small movements as it heats and cools.
- Vinyl and LVT: check the maximum floor temperature the maker allows and set the thermostat limit to match.
- Engineered wood: rarely chosen for a bathroom because of the water, and only suitable if approved for underfloor heating.
The heating should not run under anything fixed to the floor: the bath, shower tray, WC pan, pedestal or a floor-standing vanity. Heat trapped under those items can overheat the cable and is wasted anyway. A good layout plan leaves those areas clear and covers the floor where you actually stand.
Our bathroom tiles guide covers slip resistance and tile choice for heated floors.
What electrical rules apply to bathroom underfloor heating?
Electric underfloor heating in a bathroom must be protected by a 30 mA RCD and installed to BS 7671, and in England and Wales the work is notifiable, so it is done by a registered electrician or notified to building control.
BS 7671 requires 30 mA RCD protection on every circuit in a room with a bath or shower, and heating cable in a bathroom floor must have an earthed metal sheath or be covered by an earthed metal grid. Most bathroom mats are made this way. The electrician checks the mat before and after tiling, so a damaged cable is found before the tiles go down.
- England: under Part P, adding to or altering a circuit in a room with a bath or shower is notifiable.
- Wales: its own Part P, with a wider list of notifiable work.
- Scotland: no Part P; building standards and BS 7671 apply, and the work should be tested and certified.
- Northern Ireland: no Part P, but the work should still be designed, tested and certified to BS 7671.
Larger systems may need a new dedicated circuit rather than a connection to an existing one. On our jobs the electrical work is carried out by a qualified electrician and certified.
Can underfloor heating replace the radiator in a bathroom?
Underfloor heating can be the only heat source in a well-insulated bathroom, but in most homes it works best alongside a heated towel rail, which dries towels and adds heat on cold days.
A bathroom loses heat through outside walls, windows and the extractor fan, and once the bath, WC and vanity are in, the heated floor area can be small. In a compact room it may not be enough to warm the whole space in winter. Electric systems are often fitted for comfort: warm tiles underfoot and a floor that dries quickly after a shower, which helps cut condensation and mould.
If you want the floor to be the main heat source, the system needs sizing against the room's heat loss, not just its floor area. Wet systems are more often used this way, especially with a heat pump. An electric or dual-fuel towel rail lets you dry towels in summer without running the boiler. The design stage is the time to decide, because the heating layout has to be fixed before the floor is tiled.
Questions about this guide
Is electric underfloor heating expensive to run?
It depends on the size of the mat, how long it runs and your electricity unit rate. Multiply the total output in kW by the hours it heats and by your unit rate to get a worst case; a thermostat and insulation board keep actual use below that.
Can underfloor heating go under a wet room floor?
Yes. Electric underfloor heating is often fitted in wet rooms, laid with the tanking system in the order the makers specify, then tiled as normal. The drain position and the fall to it are planned first so the heating stays clear of them.
How long does underfloor heating take to install?
As part of a bathroom fit it usually adds 1–2 working days, including laying the mat or pipes, testing and, for electric systems, connection by an electrician. The adhesive or screed then needs time to cure before the heating is switched on.
Do I need a separate thermostat for bathroom underfloor heating?
Electric systems come with their own thermostat and a floor sensor that limits the floor temperature. Wet systems are usually controlled by a room thermostat or zone valve linked to your heating. A programmable thermostat lets you heat the floor only when you need it.
Guide prices include VAT and were reviewed in October 2026. Rules summarised here are general information, not legal advice; we check what applies to your home at the survey.
Add Fitted Bathrooms as a preferred source on Google