
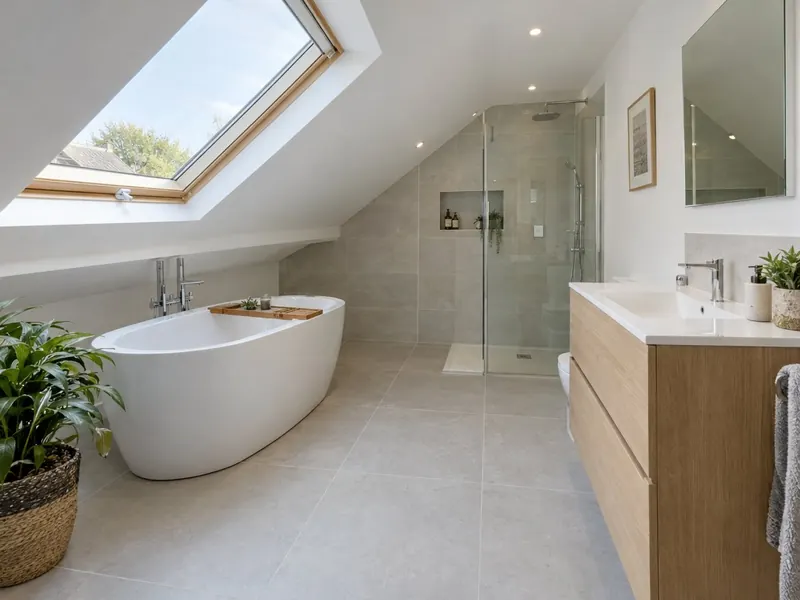
What does a loft bathroom cost in Lancashire?
Our guide range in Lancashire is £6,100–£12,250 including VAT. Prices in Lancashire run at about 6% below the UK guide, based on North West England labour rates.
Refit
- Existing loft shower room
Signature
- Fitted furniture to the eaves
New loft bathroom
- Ventilation and electrics to regulations
Guide prices for Lancashire including VAT. Your itemised written quote after the free survey is the price that counts.
Which towns do we cover in Lancashire?
- Preston
- Burnley
- Blackburn
- Blackpool
- Morecambe
- Lancaster
- Lytham St Annes
- Skelmersdale
- Leyland
- Accrington
- Chorley
- Darwen
- Thornton-Cleveleys
- Nelson
- Fleetwood
- Ormskirk
- Rawtenstall
- Colne
- Poulton-le-Fylde
- Heysham
- Haslingden
Supplies across most of Lancashire are soft. If that holds for your street in Preston, limescale on shower glass and heads builds up slowly and a squeegee after use is usually enough. Hardness varies street by street, so check the figure for your postcode with your water supplier. If your Preston loft conversion has a bedroom but no bathroom, the survey starts with where the soil stack runs and how much headroom you have.
What the job includes
- Fitted furniture made to the eaves, so the low space behind the slope becomes storage
- A drainage route from the loft to the soil stack with enough fall, or a pumped waste or macerator where the rules allow it
- A shower pump on a gravity system, an electric shower, or advice on moving to mains pressure, depending on your system
- A survey of the headroom across the room, with the usable height marked at each fitting position
- A check of the floor joists where a bath or large shower tray will sit
- An extractor fan ducted through the roof or a gable wall, with the duct insulated through cold spaces
Decisions to make first
Roof window
A roof window over the bath or shower brings daylight and fresh air, but plan the blind for privacy and expect condensation on cold glass.
Where the shower goes
Under the ridge or in a dormer, where the full height is. A walk-in shower with a single panel is usually easier to fit to a roof line than a framed enclosure.
Eaves storage
Low cupboards built into the slope behind the WC or basin take clutter out of the room and hide the pipework.
Getting the water pressure
A pumped shower suits a gravity system with a cold tank; an electric shower heats cold mains water at the point of use; a combi or unvented cylinder gives mains pressure throughout.
Rules that apply in England
A bathroom inside an existing loft room does not usually need planning permission, but forming one is normally building-regulations work because of the new drainage, extract ventilation and electrics. A macerator or pumped WC is acceptable only where the home also has a WC on gravity drainage. Under the water fittings rules, a shower pump must never be connected directly to the mains supply.
In England, new drainage and a new connection to the soil stack fall under Part H, a new bathroom needs extract of 15 litres per second intermittent or 8 litres per second continuous under Approved Document F, and new circuits are notifiable under Part P. If the work includes an unvented hot-water cylinder, it must be fitted by a G3-qualified installer.