
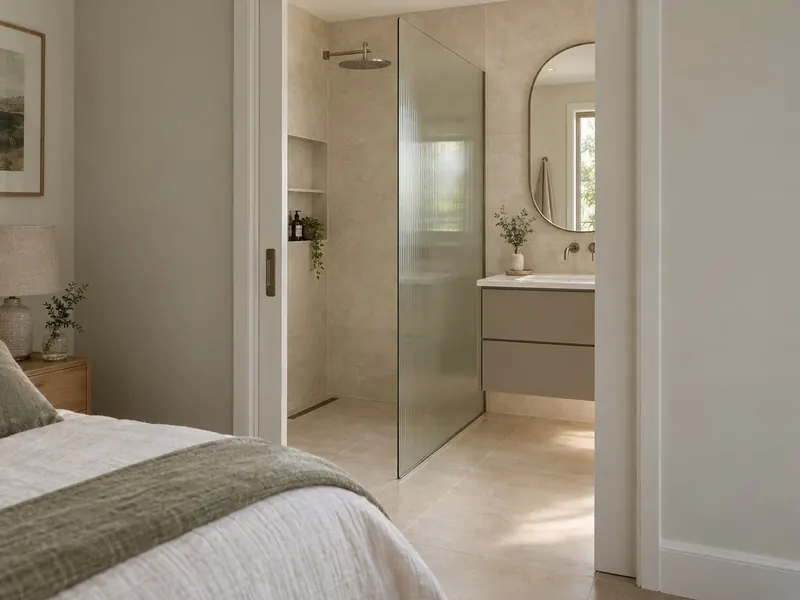
How much space do you need for an en-suite?
There is no legal minimum size for an en-suite in an existing home; you need room for a shower, WC and basin with enough clear space in front of each to use them comfortably, which for a compact layout is roughly 2.5 m² or more.
As a rough planning guide:
- Shower: a tray of at least 800 × 800 mm, though 900 mm or a rectangular tray is far more comfortable.
- WC: about 600 mm of clear floor in front of the pan, and enough width that you are not pressed against a wall.
- Basin: about 700 mm of standing room in front of it.
- Door: a sliding or pocket door, or one opening into the bedroom, saves swing space inside.
Long, narrow rooms often work well, with the fittings in a line along one wall. Under a sloping ceiling you need standing height over the shower and in front of the WC and basin. A short-projection WC, a wall-hung basin and a quadrant shower can rescue a tight space.
The space usually comes from the bedroom itself, a built-in wardrobe or a box room next door. The survey measures the options so you can see what the bedroom would lose.
How far can an en-suite be from the soil stack?
An en-suite WC on gravity drainage normally needs to be within a few metres of the soil stack, because Approved Document H in England and Wales limits an unventilated branch pipe from a single WC to 6 m, and the pipe must fall all the way.
The soil stack is the large vertical pipe, inside or outside the house, that carries waste down to the drains. A WC needs a 100 mm pipe running downhill to it, which brings two practical problems:
- Fall: over a long run the drop adds up, so the WC may need a raised floor, or the pipe is boxed in below the ceiling of the room underneath.
- Joists: a pipe that size cannot be notched through floor joists. It can run between joists that point the right way; crossing them usually means boxing in.
Basins and showers use smaller pipes with shorter limits unless the pipe is upsized or vented, and longer branches may need a vent or an air admittance valve. A new connection to an outside stack, or a new stack, is building regulations work. Scotland and Northern Ireland have their own rules, but the principle is the same, and the survey traces the existing waste routes before any layout is drawn.
Can you use a macerator toilet in an en-suite?
You can use a macerator, or pumped WC, in an en-suite only if your home also has a WC on normal gravity drainage elsewhere; a pumped WC cannot be the only toilet in the house.
A macerator sits behind or under the WC and breaks down waste so it can be pumped through a small-bore pipe, often uphill or further than gravity drainage allows. That makes it useful where the en-suite is far from the soil stack, below the level of the drain or in a loft.
- Power: it needs an RCD-protected electrical supply, positioned to suit the bathroom zones.
- Noise: the pump runs each time you flush, which matters next to a bedroom.
- Use: only toilet paper and waste should go in, and units need occasional descaling, especially in hard-water areas.
- Access: a removable panel is needed for servicing.
Shower and basin waste can be pumped too where gravity will not work. Our guide price for new-layout bathroom plumbing, which can include moving a WC on the soil stack or fitting pumped waste or a macerator, is £2,000–£4,000.
What ventilation does a new en-suite need?
A new en-suite needs mechanical extract ventilation: in England, Approved Document F asks for a fan extracting 15 litres per second when used intermittently, or 8 litres per second if it runs continuously.
Wales has its own Part F with similar rates, the Scottish technical handbook also uses 15 litres per second for a bathroom, and Northern Ireland covers ventilation in Technical Booklet K. In practice the requirements are much the same everywhere:
- The fan is ducted to outside, through a wall, the roof or a soffit, not into the loft space.
- In a room with no opening window, the fan keeps running for 15 minutes after use.
- Replacement air needs a way in, usually a gap of about 10 mm under the door.
- The fan is wired to BS 7671, with a suitable IP rating if it sits in a zone near the shower.
An en-suite opens straight onto a bedroom, so steam that is not extracted ends up on bedroom walls and windows. A quiet fan matters here, and a continuous-running fan with a humidity boost suits a windowless room. See extractor fans and ventilation for options and prices.
Does adding an en-suite need building regulations approval?
Yes. Forming a new en-suite is building regulations work in England and Wales, because it involves new drainage, new ventilation and electrical work in a room with a shower, and in Scotland it may need a building warrant.
Planning permission is not normally needed for internal work, but these rules still apply:
- Drainage (Part H): a new connection to the soil stack or drains.
- Ventilation (Part F): the extract rates above.
- Electrics (Part P): new circuits and work in a room with a shower are notifiable, so they are done by a registered electrician or notified to building control.
- Structure: removing or altering walls, or cutting into joists for pipes.
- Hot water (Part G): an unvented cylinder, if one is added, must be fitted by a G3-qualified installer.
In Scotland, forming a new bathroom or altering drainage may need a building warrant before work starts. In Northern Ireland, building control covers the drainage, ventilation and any structural work. Listed buildings need listed building consent for changes affecting their character, including new soil or vent pipes through walls. The survey identifies what applies, and the quote shows how it is handled.
Can you add an en-suite to a flat?
You often can, but check your lease first, because adding an en-suite in a flat usually needs the freeholder's or management company's consent, especially for a connection to a shared soil stack or a new extract vent through an outside wall.
Leases commonly control alterations to the structure, the service pipes and the outside of the building, and a new en-suite can touch all three. The freeholder is likely to want to know:
- Where the waste connects, and whether it uses a shared stack
- How and where the extract fan vents outside
- How the floor is waterproofed to protect the flat below
- How sound is kept down, because a WC and shower next to a neighbour's bedroom can be noisy
A macerator is often suggested in flats where the stack is out of reach, but it is allowed only if the flat has another WC on gravity drainage. Get consent in writing before work starts, alongside any building control approval, and listed building consent if the building is listed.
How much does it cost to add an en-suite?
A new en-suite formed inside an existing bedroom typically costs £7,000–£14,000 supplied and fitted, including VAT, compared with £4,000–£7,000 to refit an en-suite that is already there.
The new en-suite price covers stud walls, drainage, a pump if needed, ventilation and electrics to regulations, as well as the shower, WC, basin, tiling and finishing. Where you land in the range depends mostly on:
- The distance to the soil stack, and whether the WC can drain by gravity
- Whether the hot and cold supplies need upgrading or a new route
- How much tiling you choose and the type of shower
- Building control fees, which are charged separately from the work
Check your hot water system can cope with another shower. A combi boiler may struggle with two showers at once, and a gravity system may need a pump. An en-suite takes 4–8 working days to fit, with new en-suites at the longer end. See en-suites for options and our shower guide for how each type works with your water system.
Questions about this guide
Do I need planning permission for an en-suite?
Not normally, because the work is internal. You will usually need building regulations approval for the drainage, ventilation and electrics, and listed building consent if the building is listed.
Can an en-suite have no window?
Yes. Many en-suites have no window. The room then needs an extractor fan ducted to outside with a 15-minute run-on, and a gap under the door so replacement air can get in.
Is a macerator toilet allowed in an en-suite?
Only if the home has another WC that drains by gravity. Where that is the case, a macerator can solve a long or uphill route to the soil stack.
How long does it take to build a new en-suite?
En-suites take 4–8 working days to fit, and a new en-suite with stud walls and new drainage tends to take longer than a refit. Allow time beforehand for any building control or freeholder approvals.
Guide prices include VAT and were reviewed in October 2026. Rules summarised here are general information, not legal advice; we check what applies to your home at the survey.
Add Fitted Bathrooms as a preferred source on Google