
What does a shower room cost on Merseyside?
Our guide range on Merseyside is £4,200–£8,500 including VAT. Prices on Merseyside run at about 6% below the UK guide, based on North West England labour rates.
Essential
- Tiling to the shower area
Signature
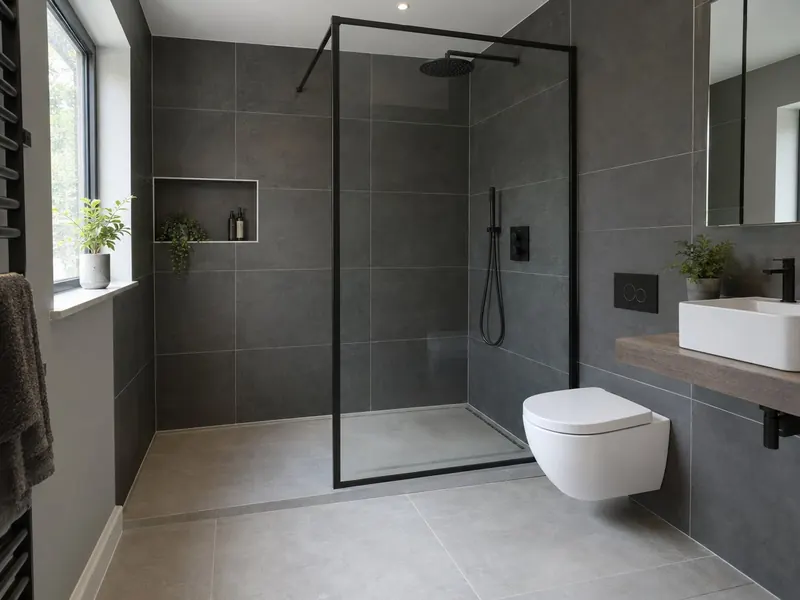
- Large walk-in tray and frameless screen
Bespoke
- Concealed thermostatic or digital shower
Guide prices for Merseyside including VAT. Your itemised written quote after the free survey is the price that counts.
Which towns do we cover on Merseyside?
- Liverpool
- Birkenhead
- St Helens
- Southport
- Wallasey
- Bootle
- Bebington
- Huyton
- Kirkby
- Prescot
- Heswall
- Maghull
- Newton-le-Willows
- Golborne
- Formby
- Litherland
- Speke
- Garston
- Halewood
- Moreton
- Haydock
- Hunts Cross
- Allerton
Supplies across most of Merseyside are soft. If that holds for your street in Liverpool, limescale on shower glass and heads builds up slowly and a squeegee after use is usually enough. Hardness varies street by street, so check the figure for your postcode with your water supplier. Where a Liverpool shower room doubles as the guest bathroom, we plan storage so it stays clear of clutter.
What the job includes
- A thermostatic shower valve, exposed or concealed, with a fixed head, a handset or both
- A survey of water pressure and flow, the hot-water system and the floor where the tray or former will sit
- Extractor fan, lighting and towel rail wired by a qualified electrician, tested and certified
- Tanking to the shower area, then wall and floor tiling
- A low-profile tray or a tiled level floor, with the waste positioned for a good fall
- An enclosure, walk-in panel or frameless screen in toughened safety glass
Decisions to make first
Tray size
A 1200 by 800 mm or 1400 by 900 mm tray with a single panel makes a comfortable walk-in. Go as long as the room allows; length does more than width to keep spray inside.
Drain
A centre waste in a tray is the norm. A linear drain along one wall lets a tiled floor fall one way, so large tiles can run through.
Tray or level floor
A low-profile stone-resin tray is quicker to fit and costs less. A tiled level floor looks seamless but needs a former, tanking and more floor preparation.
Storage
With no bath, there is often space for a full-width vanity unit or a tall cupboard for towels.
Rules that apply in England
Turning a bathroom into a shower room does not need planning permission. The electrics must meet BS 7671: 30 mA RCD protection on every circuit, at least IPX4 fittings in zone 1 above the tray up to 2.25 m, or IPX5 where water jets are used, and no ordinary sockets within 3 m of zone 1. A shower pump can only be used on a gravity system with a cold tank, never connected directly to the mains.
In England, any change to the wiring in the shower room, or a new circuit for an electric shower, is notifiable under Part P. If you are replacing the fan, keep it at least as effective as the old one; Approved Document F gives 15 litres per second intermittent for a bathroom.