- Postcode districts
- L20, L21, L22, L30, L37, L38 + 2 more
- Nearby
- Formby, Lytham St Annes and Ormskirk
- Guide price
- £4,200–£8,500
- Typical time on site
- 4–8 working days
- Water
- Soft across most of Merseyside
- Survey
- Free, at your home
What does a shower room cost in Southport?
In Southport, a shower room typically costs £4,200–£8,500 including VAT, based on North West England prices. Labour costs in North West England put local prices at about 6% below the UK guide figure. The figure depends on the size of the room, whether anything moves, and the products you pick.
Essential
- Tiling to the shower area
Signature
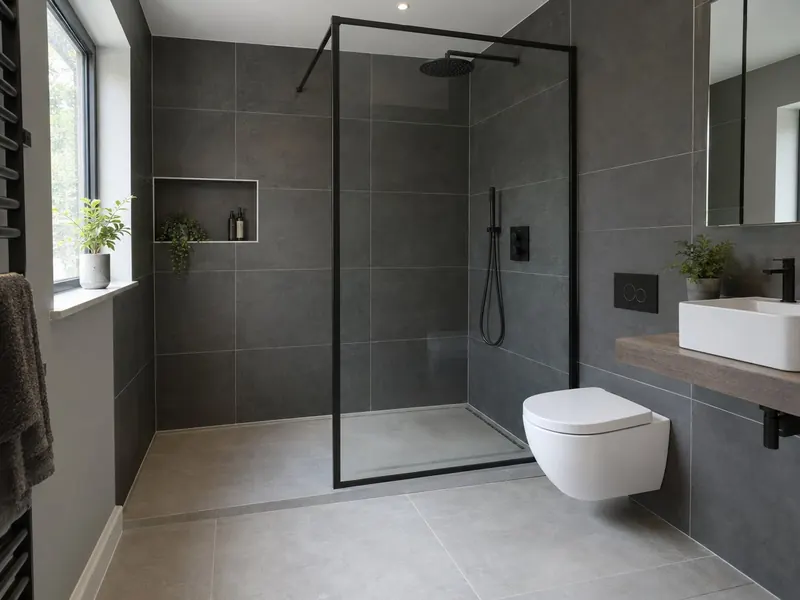
- Large walk-in tray and frameless screen
Bespoke
- Concealed thermostatic or digital shower
Guide prices for Southport including VAT. Your itemised written quote after the free survey is the price that counts.
Working in Southport
As well as Southport itself (L20, L21, L22 and 5 more postcode districts), we survey in Formby, Lytham St Annes and Ormskirk.
Across a large town like Southport, homes range from older terraces to newer estates; the survey tells us which pipework and floor we are dealing with. For shower rooms in Southport, we check the water pressure and hot-water system at the survey, because that decides how well the shower will perform. If your second bathroom in Southport is too narrow for a bath, a long walk-in tray can often fit along the same wall.
Most of Merseyside is supplied with soft water. If that holds for your street in Southport, limescale on shower glass and heads builds up slowly and a squeegee after use is usually enough. Hardness varies street by street, so check the figure for your postcode with your water supplier.
What the job includes
- A survey of water pressure and flow, the hot-water system and the floor where the tray or former will sit
- Removal of the old bath and suite, waste removal, testing and handover
- Recessed niches or shelving in the shower wall
- A basin and WC to suit the space, freestanding or set into a fitted furniture run
Decisions to make first
Drain
A centre waste in a tray is the norm. A linear drain along one wall lets a tiled floor fall one way, so large tiles can run through.
Tray or level floor
A low-profile stone-resin tray is quicker to fit and costs less. A tiled level floor looks seamless but needs a former, tanking and more floor preparation.
Rules that apply in England
In England, any change to the wiring in the shower room, or a new circuit for an electric shower, is notifiable under Part P. If you are replacing the fan, keep it at least as effective as the old one; Approved Document F gives 15 litres per second intermittent for a bathroom.