- Postcode districts
- FY5, FY7
- Nearby
- Thornton-Cleveleys, Poulton-le-Fylde and Blackpool
- Guide price
- £1,900–£4,700
- Typical time on site
- 2–6 working days
- Water
- Soft across most of Lancashire
- Survey
- Free, at your home
What does a bath to shower conversion cost in Fleetwood?
For Fleetwood, our guide range for a bath to shower conversion is £1,900 to £4,700 including VAT. We adjust the national guide for North West England, where prices are typically about 6% below the UK average. The figure depends on the size of the room, whether anything moves, and the products you pick.
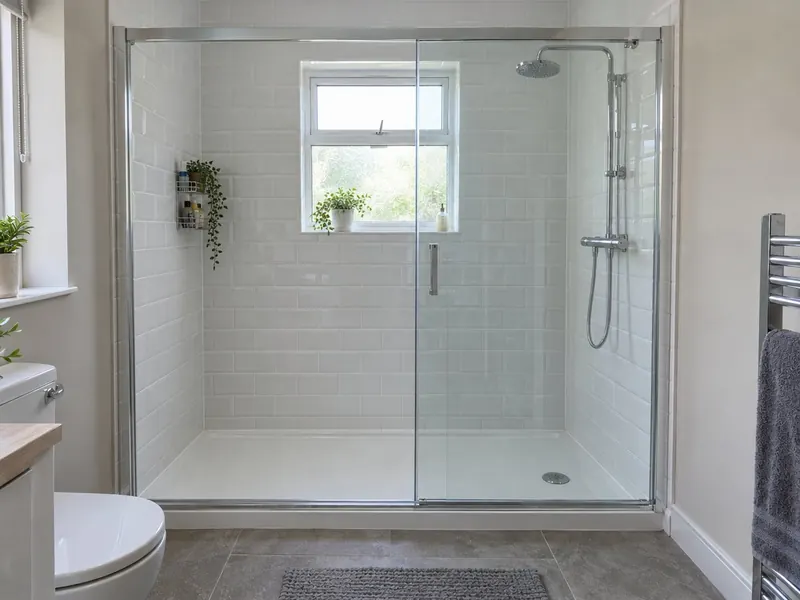
Tray and enclosure
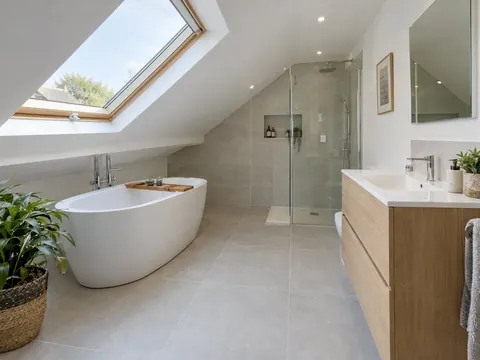
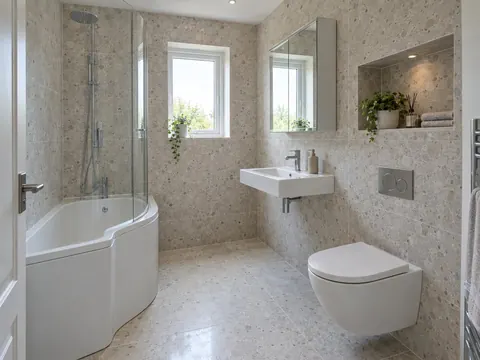
- Bath removed, tray in its place
Walk-in shower
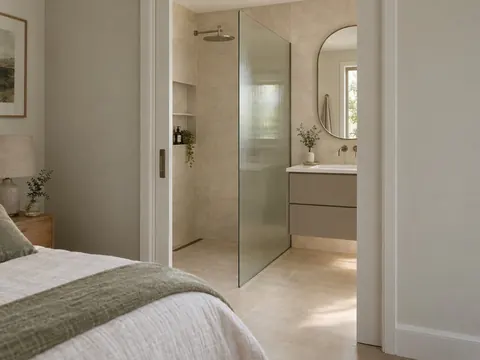
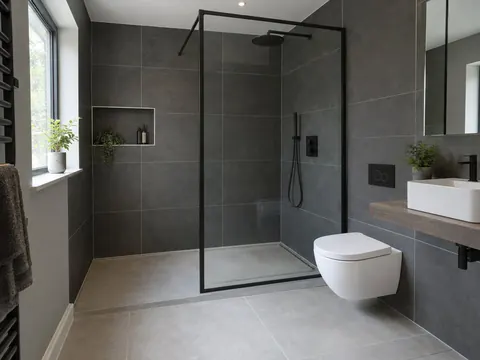
- Concealed valve, rainfall head
Level-access floor
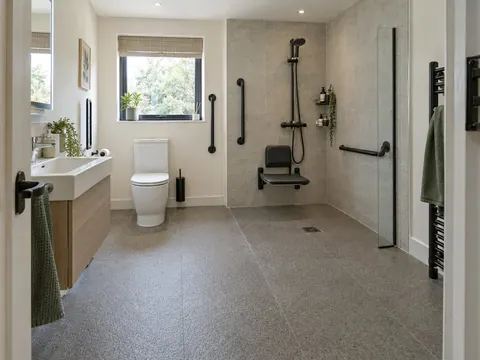
- Grab rails and seat options
Guide prices for Fleetwood including VAT. Your itemised written quote after the free survey is the price that counts.
Working in Fleetwood
We work right across Fleetwood — FY5 and FY7 — and in neighbouring Thornton-Cleveleys and Poulton-le-Fylde.
In Fleetwood, as anywhere, the age of the house decides a lot: pipe sizes, floor construction and where the soil stack runs. If the bath in your Fleetwood home is mainly used for storing things, a walk-in shower in the same space is a quick, contained job. If you are applying for a grant towards a bath to shower conversion in Fleetwood, we provide the itemised written quote the council will ask for.
Supplies across most of Lancashire are soft. If that holds for your street in Fleetwood, limescale on shower glass and heads builds up slowly and a squeegee after use is usually enough. Hardness varies street by street, so check the figure for your postcode with your water supplier.
What the job includes
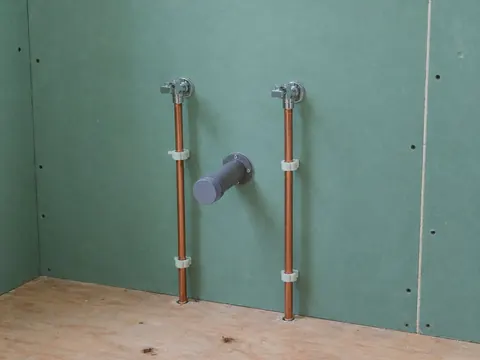
- A thermostatic shower valve, with the pipework moved for the new head position
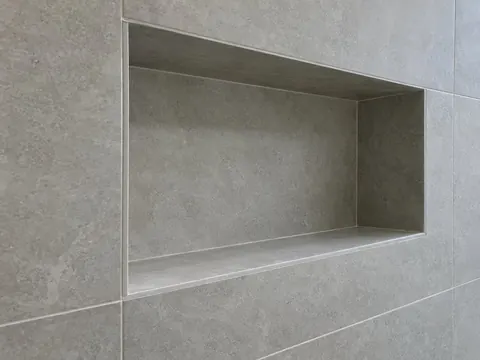
- Boarding, tanking and re-tiling of the shower walls
- A low-profile tray, or a former and tanking for a level-access floor
- A glass enclosure, walk-in panel or frameless screen
Decisions to make first
Low tray or level floor
A low-profile tray has a small lip. A level-access floor removes the step altogether but needs a former, tanking and a linear drain.
Enclosure or walk-in
An enclosure with a door keeps all the water in and suits a shorter space. A walk-in panel makes the most of the full 1700 mm length an old bath leaves.
Rules that apply in England
In England, adding an electric shower usually means a new circuit, which is notifiable under Part P, as is any change to the wiring in the bathroom. Where the conversion is an adaptation for a disabled person, a Disabled Facilities Grant of up to £30,000 may help, but the council must approve it before work starts.