- Postcode districts
- CH64, CH65, CH66
- Nearby
- Garston, Speke and Hunts Cross
- Guide price
- Included with supply and fit
- Typical time on site
- survey visit plus design
- Water
- Moderately hard across most of Cheshire
- Survey
- Free, at your home
What does a new bathroom design cost in Ellesmere Port?
Design comes with the job: the survey, layout and itemised quote are free. In Ellesmere Port, a complete designed, supplied and fitted bathroom typically costs £6,100–£11,250 including VAT. Prices in North West England run at about 6% below the national guide, mainly because of labour rates. The figure depends on the size of the room, whether anything moves, and the products you pick.
Survey and layout
- Layout options on paper
Detailed design
- Lighting and electrical plan
Full project
- Design, supply and fit
Guide prices for Ellesmere Port including VAT. Your itemised written quote after the free survey is the price that counts.
Working in Ellesmere Port
As well as Ellesmere Port itself (CH64, CH65 and CH66), we survey in Garston, Speke and Hunts Cross.
In Ellesmere Port, as anywhere, the age of the house decides a lot: pipe sizes, floor construction and where the soil stack runs. We measure Ellesmere Port bathrooms on site before drawing anything, so layouts are based on your walls rather than a standard plan. If your Ellesmere Port bathroom has a soil stack in an awkward corner, the design starts there, because it is the one point that is costly to move.
Most of Cheshire has moderately hard water. Easy-clean glass and good-quality brassware are money well spent. Hardness varies street by street, so check the figure for your postcode with your water supplier.
What the job includes
- A conversation about who uses the room, when, and what does not work about the current one
- A measured survey of the room, including ceiling heights, slopes, window and door positions and any boxing
- Checks on the soil stack, waste routes, joist direction, water pressure, hot water system and existing electrics
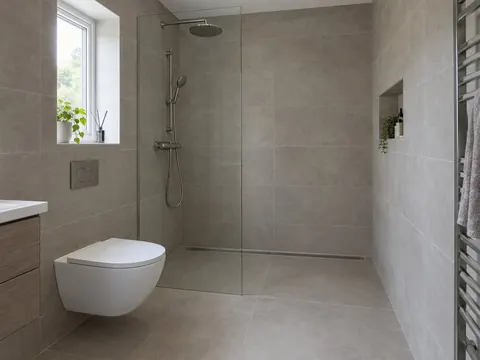
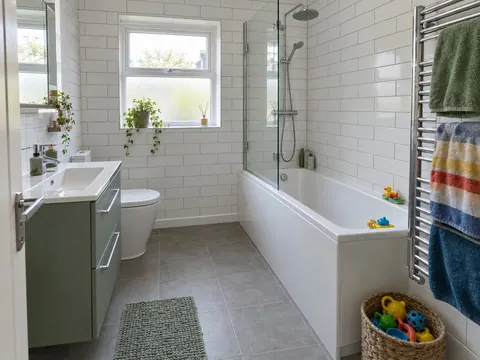
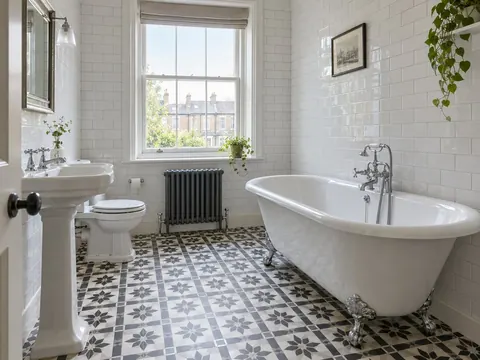
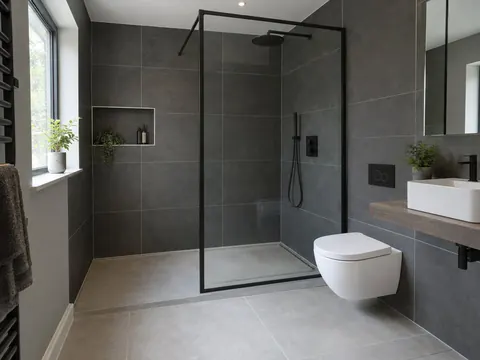
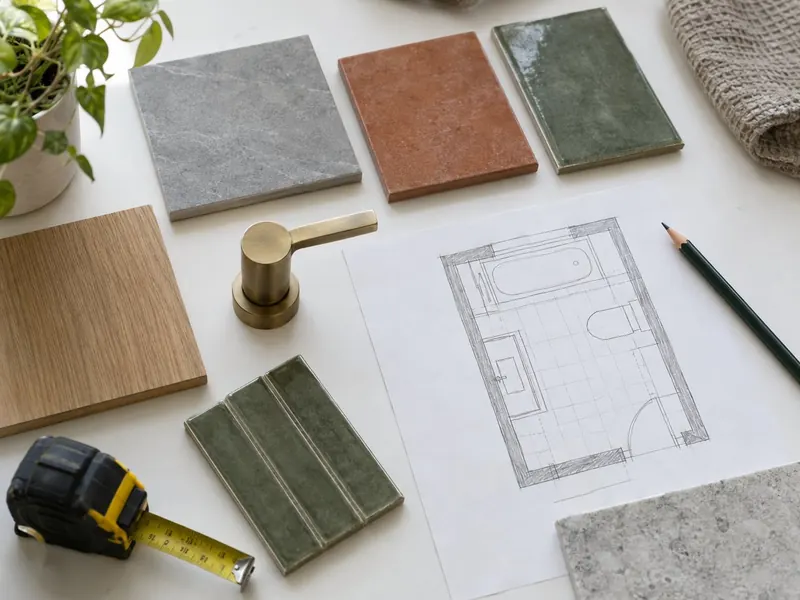
- Layout options drawn to scale, showing the bath or shower, WC, basin, storage and towel rail
Decisions to make first
Storage
Fitted furniture, a vanity with a tall cupboard, or recessed niches and a mirror cabinet. Recessed storage costs no floor space but needs a stud wall or deep boxing to sit in.
Planning for later
Timber noggins in the walls for future grab rails, a wider door or a level shower floor cost far less to build in now than to add later.
Rules that apply in England
In England, a new connection to the soil stack or new drainage can be building regulations work under Part H, and new circuits or alterations to circuits in the bathroom are notifiable under Part P. Where a new bathroom is formed, Approved Document F asks for extract at 15 l/s intermittent or 8 l/s continuous.