- Postcode districts
- BT17, BT26, BT27, BT28
- Nearby
- Belfast, Castlereagh and Newtownabbey
- Guide price
- Included with supply and fit
- Typical time on site
- survey visit plus design
- Water
- Soft across most of County Antrim
- Survey
- Free, at your home
What does a new bathroom design cost in Lisburn?
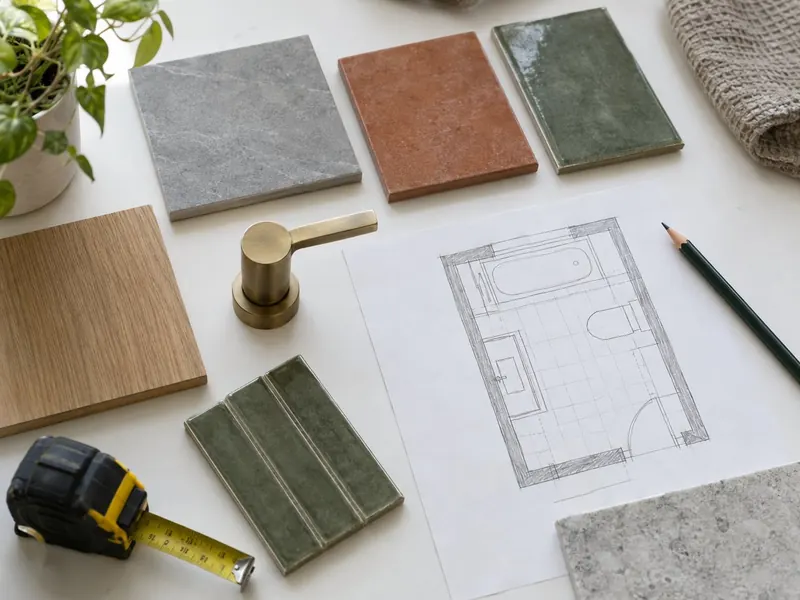
Design comes with the job: the survey, layout and itemised quote are free. In Lisburn, a complete designed, supplied and fitted bathroom typically costs £5,700–£10,500 including VAT. Prices in Northern Ireland run at about 12% below the national guide, mainly because of labour rates. The figure depends on the size of the room, whether anything moves, and the products you pick.
Survey and layout
- Written, itemised quote
Detailed design
- Elevations and tile layouts
Full project
- One contract and one team
Guide prices for Lisburn including VAT. Your itemised written quote after the free survey is the price that counts.
Working in Lisburn
In Lisburn we cover BT17, BT26, BT27 and 1 more postcode districts; we also cover Belfast, 6.7 miles away, and Castlereagh.
In a city the size of Lisburn, parking and access for a skip are worth sorting before the start date — we will ask at the survey. If your Lisburn bathroom has a soil stack in an awkward corner, the design starts there, because it is the one point that is costly to move. If you are in Lisburn and weighing a bath against a walk-in shower, the layout options show both with their prices.
Most of County Antrim is supplied with soft water. That leaves you free to choose matt black, brushed brass or clear glass without worrying much about limescale. Hardness varies street by street, so check the figure for your postcode with your water supplier.
What the job includes
- A measured survey of the room, including ceiling heights, slopes, window and door positions and any boxing
- A product list covering the suite, brassware, furniture, tiles, lighting and ventilation
- A lighting and electrical plan showing switches, fittings, shaver socket and extractor fan
- Checks on the soil stack, waste routes, joist direction, water pressure, hot water system and existing electrics
Decisions to make first
Planning for later
Timber noggins in the walls for future grab rails, a wider door or a level shower floor cost far less to build in now than to add later.
The door
Re-hanging the door on the other side, fitting a sliding pocket door or moving the opening can free up a whole wall in a small room.
Rules that apply in Northern Ireland
In Northern Ireland, building control covers new drainage, structural changes and ventilation, which is set out in Technical Booklet K. There is no Part P, but the electrical plan should be designed, tested and certified to BS 7671.