- Postcode districts
- YO15, YO16
- Nearby
- Scarborough, Beverley and Kingston upon Hull
- Guide price
- Included with supply and fit
- Typical time on site
- survey visit plus design
- Water
- Hard across most of the East Riding of Yorkshire
- Survey
- Free, at your home
What does a new bathroom design cost in Bridlington?
Design comes with the job: the survey, layout and itemised quote are free. In Bridlington, a complete designed, supplied and fitted bathroom typically costs £6,000–£11,250 including VAT. We adjust the national guide for Yorkshire and the Humber, where prices are typically about 7% below the UK average. The figure depends on the size of the room, whether anything moves, and the products you pick.
Survey and layout
- Layout options on paper
Detailed design
- Lighting and electrical plan
Full project
- Design, supply and fit
Guide prices for Bridlington including VAT. Your itemised written quote after the free survey is the price that counts.
Working in Bridlington
In Bridlington we cover YO15 and YO16; we also cover Scarborough, 16.1 miles away, and Beverley.
In Bridlington, as anywhere, the age of the house decides a lot: pipe sizes, floor construction and where the soil stack runs. Whether you are in Bridlington or elsewhere in the East Riding of Yorkshire, layout options come with an itemised written quote. We measure Bridlington bathrooms on site before drawing anything, so layouts are based on your walls rather than a standard plan.
Most of the East Riding of Yorkshire has hard water. We plan easy-clean glass, rimless toilets and finishes that do not show limescale. Hardness varies street by street, so check the figure for your postcode with your water supplier.
What the job includes
- A conversation about who uses the room, when, and what does not work about the current one
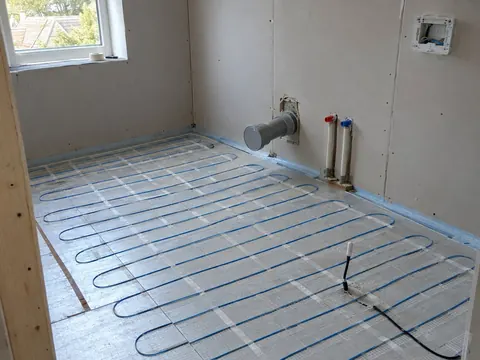
- Checks on the soil stack, waste routes, joist direction, water pressure, hot water system and existing electrics
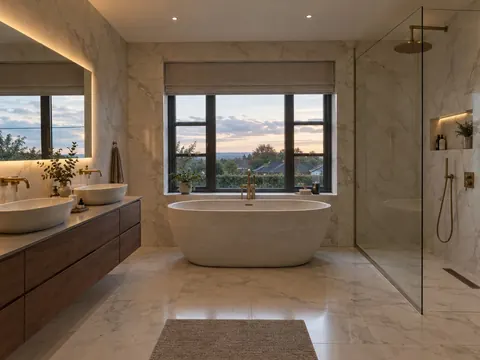
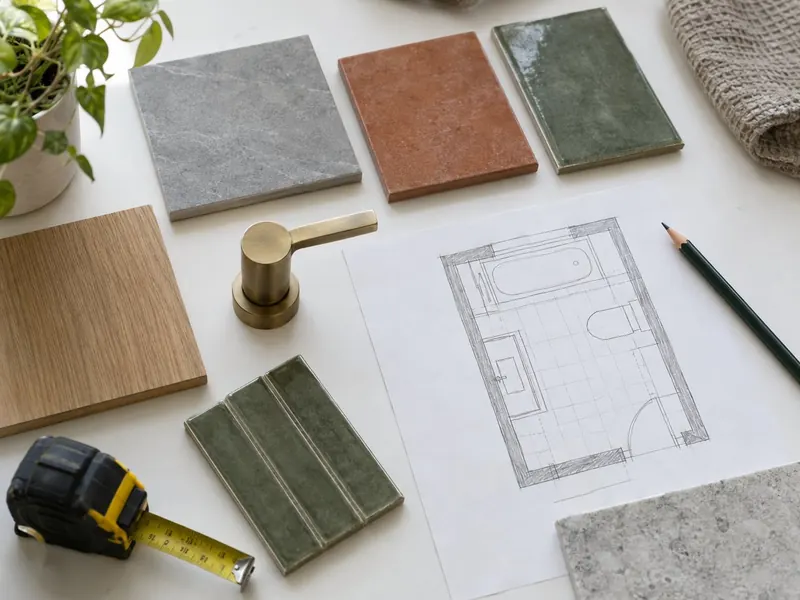
- Layout options drawn to scale, showing the bath or shower, WC, basin, storage and towel rail
- Elevations and tile layouts on a design, supply and fit project, so the setting-out is agreed before tiling starts
Decisions to make first
Tile setting-out
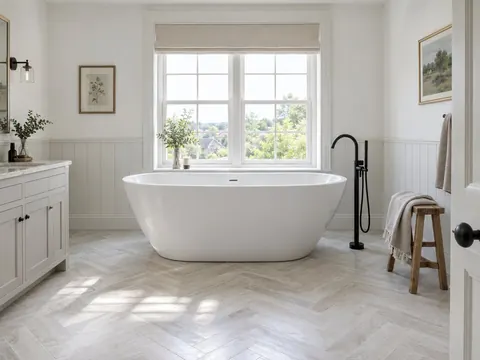
Centring tiles on the window, basin or niche avoids thin slivers at the edges. Large tiles mean fewer joints but need flatter walls.
Keep or change the layout
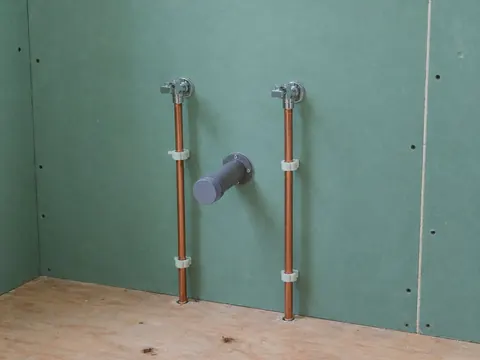
Keeping the WC and shower where they are saves on plumbing. The WC is the costly one to move, because it is tied to the soil stack.
Rules that apply in England
In England, a new connection to the soil stack or new drainage can be building regulations work under Part H, and new circuits or alterations to circuits in the bathroom are notifiable under Part P. Where a new bathroom is formed, Approved Document F asks for extract at 15 l/s intermittent or 8 l/s continuous.