- Postcode districts
- HS1
- Nearby
- Highlands & Islands
- Guide price
- Included with supply and fit
- Typical time on site
- survey visit plus design
- Water
- Soft across most of the Highlands and Islands
- Survey
- Free, dates by arrangement
What does a new bathroom design cost in Stornoway?
Design comes with the job: the survey, layout and itemised quote are free. In Stornoway, a complete designed, supplied and fitted bathroom typically costs £6,200–£11,500 including VAT. Labour costs in Scotland put local prices at about 4% below the UK guide figure. Travel and delivery to islands and remote areas are priced on your quote. The figure depends on the size of the room, whether anything moves, and the products you pick.
Survey and layout
- Written, itemised quote
Detailed design
- Elevations and tile layouts
Full project
- One contract and one team
Guide prices for Stornoway including VAT. Your itemised written quote after the free survey is the price that counts.
Working in Stornoway
We cover all of Stornoway, including HS1. Because Stornoway is further afield, we arrange survey visits in batches; tell us your timescale and we will confirm a date before you commit to anything.
Being a smaller town does not change how we work in Stornoway: free survey, written quote, one team. We measure Stornoway bathrooms on site before drawing anything, so layouts are based on your walls rather than a standard plan. If your Stornoway bathroom has a soil stack in an awkward corner, the design starts there, because it is the one point that is costly to move.
Supplies across most of the Highlands and Islands are soft. That leaves you free to choose matt black, brushed brass or clear glass without worrying much about limescale. Hardness varies street by street, so check the figure for your postcode with your water supplier.
What the job includes
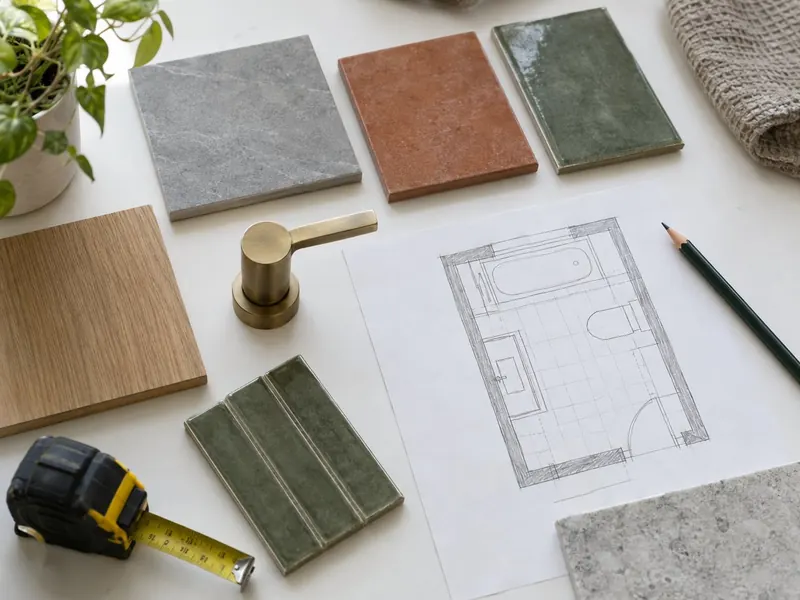
- Layout options drawn to scale, showing the bath or shower, WC, basin, storage and towel rail
- A product list covering the suite, brassware, furniture, tiles, lighting and ventilation
- A lighting and electrical plan showing switches, fittings, shaver socket and extractor fan
- A measured survey of the room, including ceiling heights, slopes, window and door positions and any boxing
Decisions to make first
Storage
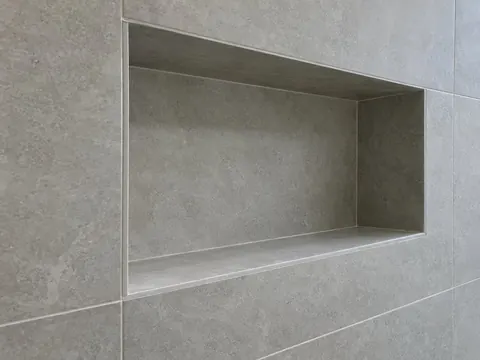
Fitted furniture, a vanity with a tall cupboard, or recessed niches and a mirror cabinet. Recessed storage costs no floor space but needs a stud wall or deep boxing to sit in.
Planning for later
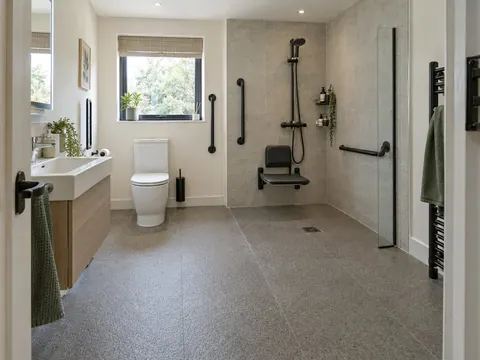
Timber noggins in the walls for future grab rails, a wider door or a level shower floor cost far less to build in now than to add later.
Rules that apply in Scotland
In Scotland, a straight refit rarely needs a building warrant, but forming a new bathroom, altering drainage or structural work may. The Technical Handbook uses 15 l/s extract for a bathroom, and the Scottish Water Byelaws 2014 cover new water fittings.