- Postcode districts
- PA20
- Nearby
- Argyll & Bute
- Guide price
- £1,750–£4,300
- Typical time on site
- 2–4 working days
- Water
- Soft across most of Argyll and Bute
- Survey
- Free, dates by arrangement
What does a cloakroom or downstairs WC cost in Rothesay?
In Rothesay, a cloakroom or downstairs WC typically costs £1,750–£4,300 including VAT, based on Scotland prices. Prices in Scotland run at about 4% below the national guide, mainly because of labour rates. Travel and delivery to islands and remote areas are priced on your quote. The figure depends on the size of the room, whether anything moves, and the products you pick.
Refit
- Existing downstairs WC
Upgrade
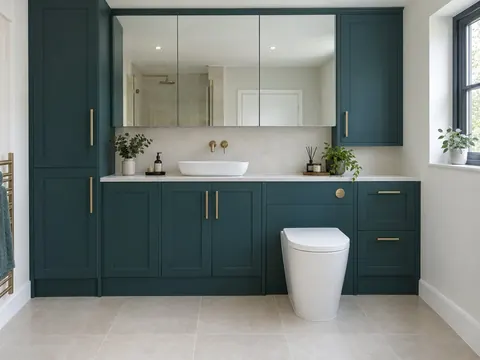
- Vanity basin with storage
New cloakroom
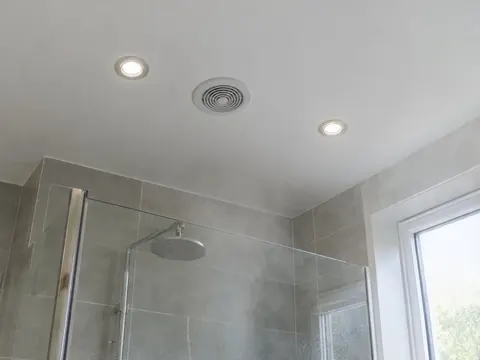
- Extractor fan to regulations
Guide prices for Rothesay including VAT. Your itemised written quote after the free survey is the price that counts.
Working in Rothesay
We cover all of Rothesay, including PA20. Because Rothesay is further afield, we arrange survey visits in batches; tell us your timescale and we will confirm a date before you commit to anything.
Rothesay gets the same process as anywhere else: a free survey at your home and a written, itemised quote. If you are refreshing a dated cloakroom in Rothesay, a wall-hung WC and slim vanity can change the room in a few days. If your Rothesay cloakroom has no window, we size and duct the extractor fan so the room clears properly.
Supplies across most of Argyll and Bute are soft. In soft water, taps, wastes and toilet pans scale up slowly, so brushed and matt finishes are a safe choice. Hardness varies street by street, so check the figure for your postcode with your water supplier.
What the job includes
- Lighting wired by a qualified electrician, tested and certified
- A new waste connection to the soil stack or drain, or a macerator where the rules allow it
- An extractor fan ducted to outside, wired with an overrun timer or linked to the light
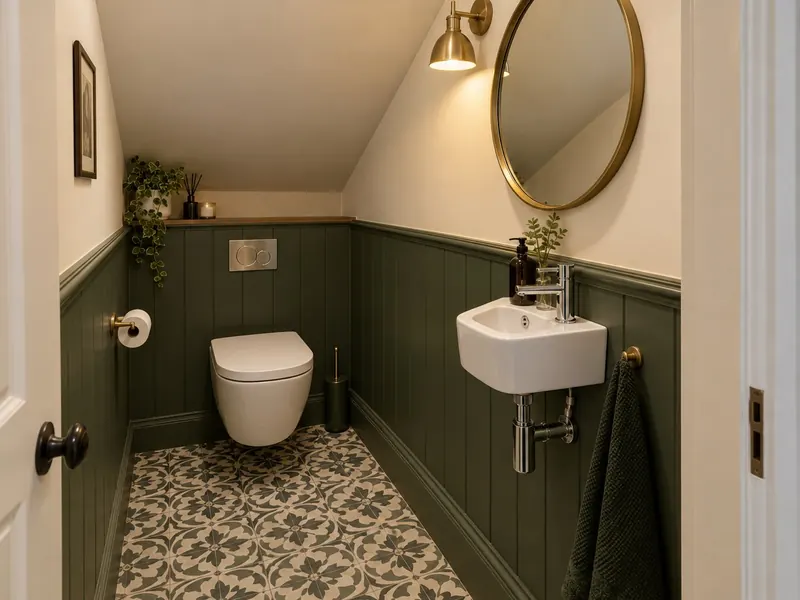
- Compact sanitaryware: a short-projection, back-to-wall or wall-hung WC and a corner, wall-hung or slim vanity basin
Decisions to make first
Basin
A corner basin fits the tightest rooms. A slim vanity basin with a cupboard underneath gives somewhere to keep spare toilet rolls and soap, and hides the trap.
Under-stair layout
Headroom drops quickly under stairs. The basin and the space in front of the WC need standing height; the low end of the room can take the cistern or storage.
Rules that apply in Scotland
In Scotland, forming a new WC that alters drainage may need a building warrant, while refitting an existing cloakroom normally does not. Water fittings are covered by the Scottish Water Byelaws 2014, and electrics should be tested and certified to BS 7671.