- Postcode districts
- CT19, CT20
- Nearby
- Dover, Ashford and Deal
- Guide price
- £2,000–£5,000
- Typical time on site
- 2–4 working days
- Water
- Very hard across most of Kent
- Survey
- Free, at your home
What does a cloakroom or downstairs WC cost in Folkestone?
Guide price in Folkestone: £2,000–£5,000 including VAT, depending on the room and what you choose. Labour costs in South East England put local prices at about 12% above the UK guide figure. The figure depends on the size of the room, whether anything moves, and the products you pick.
Refit
- Existing downstairs WC
Upgrade
- Vanity basin with storage
New cloakroom
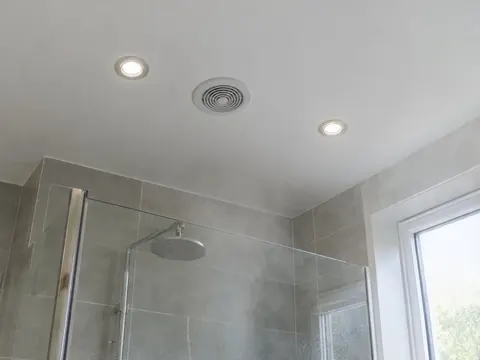
- Extractor fan to regulations
Guide prices for Folkestone including VAT. Your itemised written quote after the free survey is the price that counts.
Working in Folkestone
In Folkestone we cover CT19 and CT20; we also cover Dover, 7 miles away, and Ashford.
In Folkestone, as anywhere, the age of the house decides a lot: pipe sizes, floor construction and where the soil stack runs. If the only toilet in your Folkestone home is upstairs, a cloakroom under the stairs or in the utility can save a lot of trips. Where your Folkestone home already has a WC on gravity drainage, a macerator opens up more places a new cloakroom can go.
Supplies across most of Kent are very hard. Taps, plug wastes and toilet pans scale up quickly, so chrome copes better than matt black, and a removable aerator is worth having. Hardness varies street by street, so check the figure for your postcode with your water supplier.
What the job includes
- Strip-out of the old fittings, waste removal and making good on the hall side
- A new waste connection to the soil stack or drain, or a macerator where the rules allow it
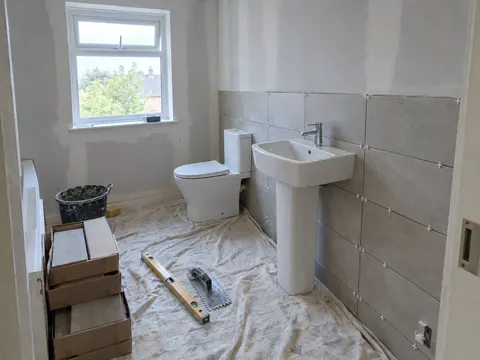
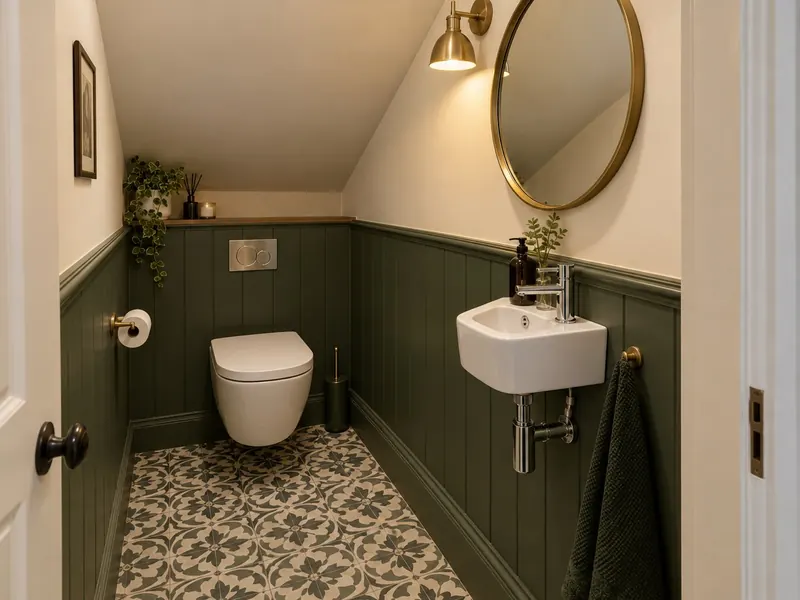
- Compact sanitaryware: a short-projection, back-to-wall or wall-hung WC and a corner, wall-hung or slim vanity basin
- Splashback or feature tiling and a new floor, often LVT or porcelain
Decisions to make first
Finishes
A small room can carry a bolder tile or wallpaper. A feature wall behind the WC costs far less here than in a full bathroom because there is so little of it.
Basin
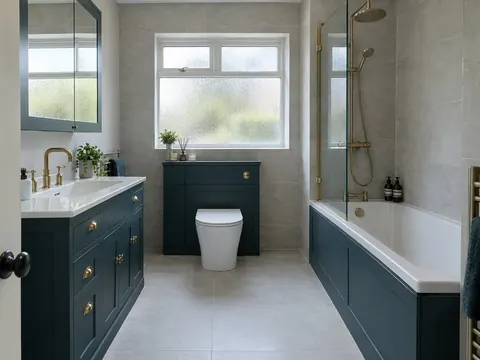
A corner basin fits the tightest rooms. A slim vanity basin with a cupboard underneath gives somewhere to keep spare toilet rolls and soap, and hides the trap.
Rules that apply in England
In England, a new WC connected to the soil stack or drain is drainage work under Part H, and a newly formed cloakroom without an opening window should have mechanical extract; Approved Document F gives 6 litres per second as the design rate for a WC, against 15 for a bathroom. Because a cloakroom has no bath or shower, adding a light to an existing circuit is not notifiable under Part P, but a new circuit is.