- Postcode districts
- L26
- Nearby
- Speke, Hunts Cross and Allerton
- Guide price
- £1,700–£4,200
- Typical time on site
- 2–4 working days
- Water
- Soft across most of Merseyside
- Survey
- Free, at your home
What does a cloakroom or downstairs WC cost in Halewood?
For Halewood, our guide range for a cloakroom or downstairs WC is £1,700 to £4,200 including VAT. Prices in North West England run at about 6% below the national guide, mainly because of labour rates. The figure depends on the size of the room, whether anything moves, and the products you pick.
Refit
- Compact WC and corner or wall basin
Upgrade
- Feature tiles and lighting
New cloakroom
- Formed under the stairs or in a utility
Guide prices for Halewood including VAT. Your itemised written quote after the free survey is the price that counts.
Working in Halewood
In Halewood we cover L26; we also cover Speke, 1.4 miles away, and Hunts Cross.
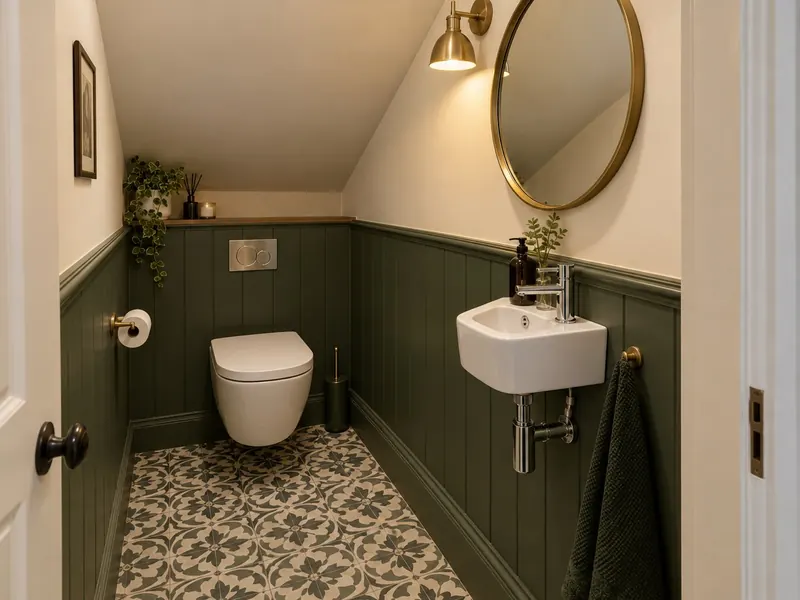
Halewood gets the same process as anywhere else: a free survey at your home and a written, itemised quote. If you are refreshing a dated cloakroom in Halewood, a wall-hung WC and slim vanity can change the room in a few days. Where your Halewood home already has a WC on gravity drainage, a macerator opens up more places a new cloakroom can go.
Supplies across most of Merseyside are soft. In soft water, taps, wastes and toilet pans scale up slowly, so brushed and matt finishes are a safe choice. Hardness varies street by street, so check the figure for your postcode with your water supplier.
What the job includes
- A new waste connection to the soil stack or drain, or a macerator where the rules allow it
- A survey that checks the headroom under the stairs, the door swing and how the waste will reach the drain
- Strip-out of the old fittings, waste removal and making good on the hall side
- An extractor fan ducted to outside, wired with an overrun timer or linked to the light
Decisions to make first
Under-stair layout
Headroom drops quickly under stairs. The basin and the space in front of the WC need standing height; the low end of the room can take the cistern or storage.
WC style
A wall-hung WC on a frame gives the most floor space and looks neat. A back-to-wall pan in a short furniture unit is easier to fit against an uneven wall.
Rules that apply in England
In England, a new WC connected to the soil stack or drain is drainage work under Part H, and a newly formed cloakroom without an opening window should have mechanical extract; Approved Document F gives 6 litres per second as the design rate for a WC, against 15 for a bathroom. Because a cloakroom has no bath or shower, adding a light to an existing circuit is not notifiable under Part P, but a new circuit is.