- Postcode districts
- CH5
- Nearby
- Deeside, Buckley and Flint
- Guide price
- £4,200–£8,400
- Typical time on site
- 4–8 working days
- Water
- Moderately hard across most of Clwyd
- Survey
- Free, at your home
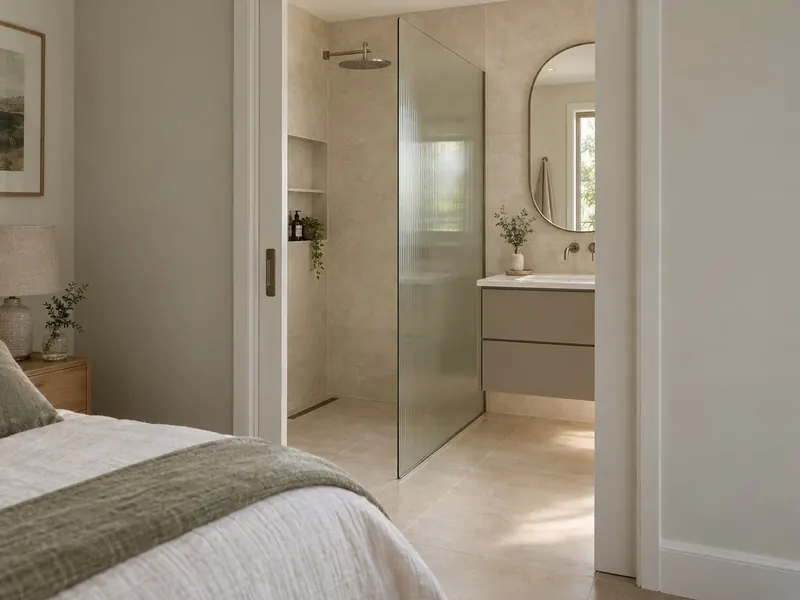
What does an en-suite cost in Hawarden?
Guide price in Hawarden: £4,200–£8,400 including VAT, depending on the room and what you choose. We adjust the national guide for Wales, where prices are typically about 7% below the UK average. The figure depends on the size of the room, whether anything moves, and the products you pick.
Refit
- Existing en-suite, same layout
Upgrade
- Fitted furniture with storage
New en-suite
- Ventilation and electrics to regulations
Guide prices for Hawarden including VAT. Your itemised written quote after the free survey is the price that counts.
Working in Hawarden
We cover every part of Hawarden, including CH5, and nearby Deeside (1.2 miles) and Buckley (2.7 miles).
In Hawarden, as anywhere, the age of the house decides a lot: pipe sizes, floor construction and where the soil stack runs. For an en-suite in Hawarden, the first question at the survey is always where the waste can reach the soil stack. If the en-suite in your Hawarden home was squeezed in by a previous owner, a refit is a chance to fix the door swing and the tray size.
Supplies across most of Clwyd are moderately hard. A quick wipe of the glass and an easy-clean coating are worth having on a new shower in Hawarden. Hardness varies street by street, so check the figure for your postcode with your water supplier.
What the job includes
- A shower tray or level-access former, an enclosure or walk-in panel, and a thermostatic valve
- A short-projection or wall-hung WC and a compact basin chosen to keep the floor clear
- Tiling, silicone, testing and making good on the bedroom side of any new walls
- A pumped waste or macerator where gravity drainage is not possible, and only where the house already has a WC on gravity drainage
Decisions to make first
Exposed or concealed valve
An exposed bar valve is quicker to fit and easy to service. A concealed valve looks cleaner but sits inside the wall, so plan how it will be reached for repairs.
Door type
An outward-opening door frees floor space inside. A sliding pocket door saves space on both sides but needs a stud wall long enough to take the cassette.
Rules that apply in Wales
Wales has its own Part F with similar extract rates and its own Part P, which makes more electrical work notifiable than in England. The drainage for a new en-suite falls under Part H. The work should be notified, and you should receive the certificates at the end.