- Postcode districts
- M25, M26, M45
- Nearby
- Radcliffe, Prestwich and Bury
- Guide price
- £4,200–£8,500
- Typical time on site
- 4–8 working days
- Water
- Soft across most of Greater Manchester
- Survey
- Free, at your home
What does an en-suite cost in Whitefield?
In Whitefield, an en-suite typically costs £4,200–£8,500 including VAT, based on North West England prices. Labour costs in North West England put local prices at about 6% below the UK guide figure. The figure depends on the size of the room, whether anything moves, and the products you pick.
Refit
- Tiling, lighting and extractor fan
Upgrade
- Walk-in shower or larger tray
New en-suite
- New stud walls, drainage and pump if needed
Guide prices for Whitefield including VAT. Your itemised written quote after the free survey is the price that counts.
Working in Whitefield
In Whitefield we cover M25, M26 and M45; we also cover Radcliffe, 1.3 miles away, and Prestwich.
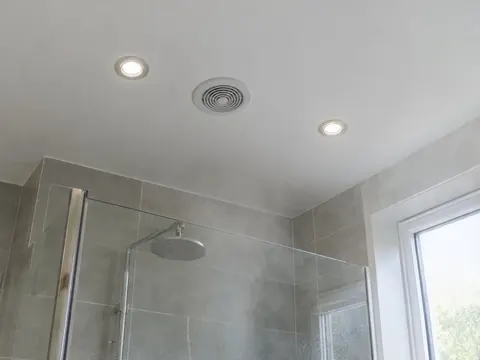
Whitefield gets the same process as anywhere else: a free survey at your home and a written, itemised quote. For an en-suite in Whitefield, the first question at the survey is always where the waste can reach the soil stack. If your Whitefield en-suite fan just blows into the loft, we can duct it properly to outside as part of the refit.
Water across much of Greater Manchester is soft. If that holds for your street in Whitefield, limescale on shower glass and heads builds up slowly and a squeegee after use is usually enough. Hardness varies street by street, so check the figure for your postcode with your water supplier.
What the job includes
- A shower tray or level-access former, an enclosure or walk-in panel, and a thermostatic valve
- A pumped waste or macerator where gravity drainage is not possible, and only where the house already has a WC on gravity drainage
- A survey that traces the route from the en-suite to the soil stack and checks the fall the waste pipes would need
- Stud walls with acoustic insulation and moisture-resistant board for a new en-suite
Decisions to make first
Exposed or concealed valve
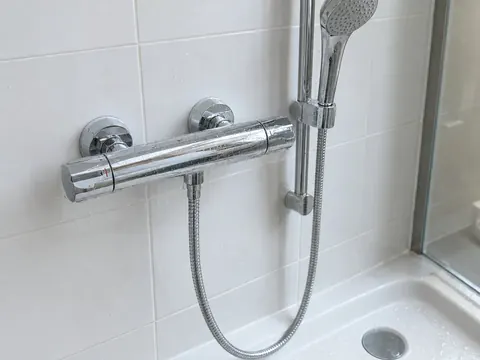
An exposed bar valve is quicker to fit and easy to service. A concealed valve looks cleaner but sits inside the wall, so plan how it will be reached for repairs.
Door type
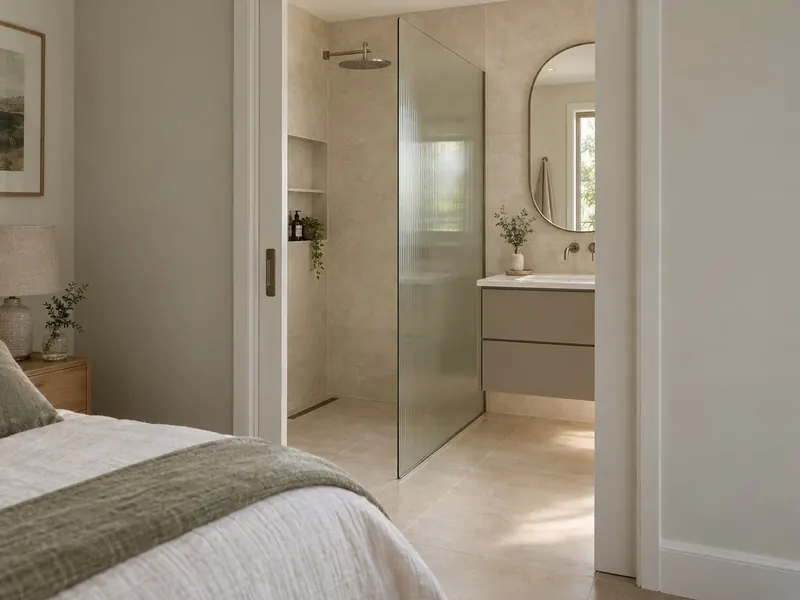
An outward-opening door frees floor space inside. A sliding pocket door saves space on both sides but needs a stud wall long enough to take the cassette.
Rules that apply in England
In England, a new en-suite brings in Part H for the new connection to the soil stack, Approved Document F for ventilation, at 15 litres per second intermittent or 8 litres per second continuous extract, and Part P for the new circuits. The electrician should be registered with a competent person scheme, or the work notified to building control. On a refit, avoid replacing the fan with a less effective one.