- Postcode districts
- E18, IG1, IG2, IG3, IG4, IG5 + 2 more
- Nearby
- Barking, Becontree and Dagenham
- Guide price
- £7,500–£13,750
- Typical time on site
- 6–10 working days
- Water
- Very hard across most of Greater London
- Survey
- Free, at your home
What does a family bathroom cost in Ilford?
As a guide, budget £7,500 to £13,750 including VAT for a family bathroom in Ilford; your written quote will pin it down. Labour costs in London put local prices at about 25% above the UK guide figure. The figure depends on the size of the room, whether anything moves, and the products you pick.
Essential
- White suite, chrome taps
Signature
- Porcelain tiles, heated towel rail
Bespoke
- Separate bath and shower
Guide prices for Ilford including VAT. Your itemised written quote after the free survey is the price that counts.
Working in Ilford
We cover every part of Ilford, including E18, IG1, IG2 and 5 more postcode districts, and nearby Barking (1.7 miles) and Becontree (2.4 miles).
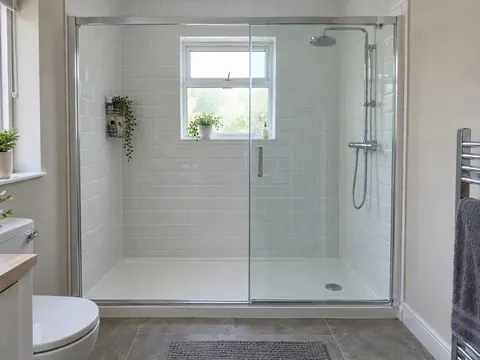
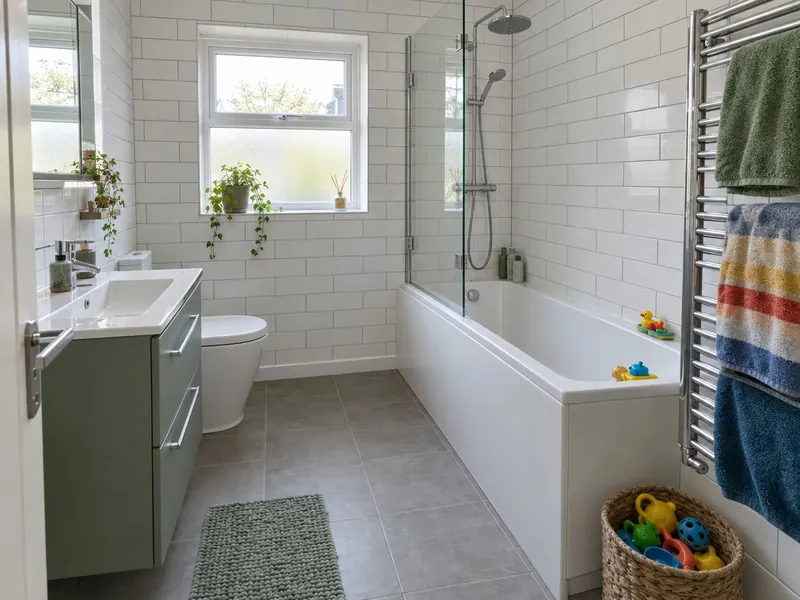
London homes in Ilford often mean stairs, permits and neighbours below; we plan the logistics as carefully as the bathroom. Whether your Ilford bathroom is a narrow galley or a square main room, we show you whether a separate shower would fit before you decide. If you have young children at home in Ilford, we can talk through a bath that is easy to lean over, a slip-resistant floor and high-level storage.
Supplies across most of Greater London are very hard. We plan easy-clean glass, rimless toilets and finishes that do not show limescale. Hardness varies street by street, so check the figure for your postcode with your water supplier.
What the job includes
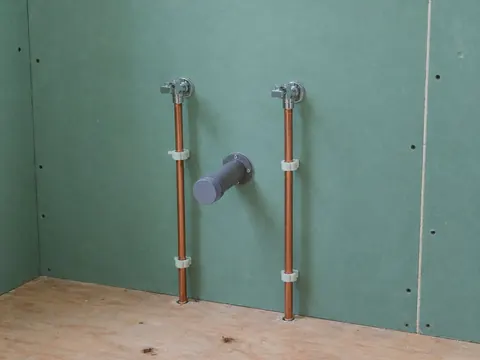
- A free home survey covering room sizes, the soil stack position, your boiler or cylinder type and water pressure
- A layout that keeps a full-size bath, with options for a shower over it or a separate enclosure if the room allows
- Moisture-resistant boarding and tanking around the bath and shower before any tiling
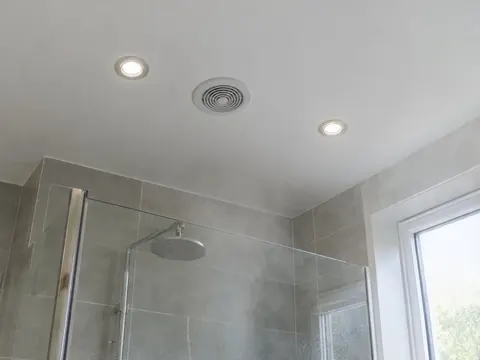
- Lights, extractor fan and towel rail wired by a qualified electrician, tested and certified
Decisions to make first
Bath shape
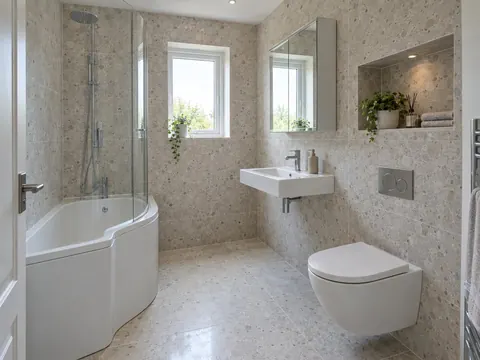
A standard 1700 mm bath fits most rooms. A shower bath widens at one end to give more standing room under the shower; a double-ended bath puts the waste in the middle so two children can share without one sitting on the plug.
Storage
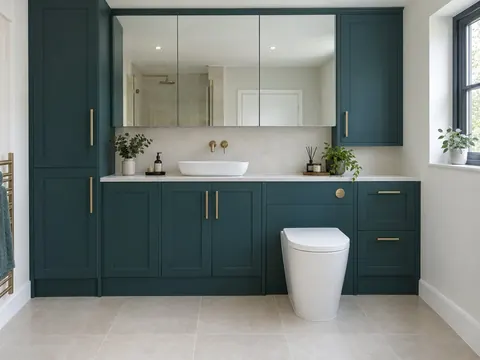
A vanity under the basin, a tall unit or a mirror cabinet. High-level or lockable storage keeps medicines and cleaning products out of reach of small children.
Rules that apply in England
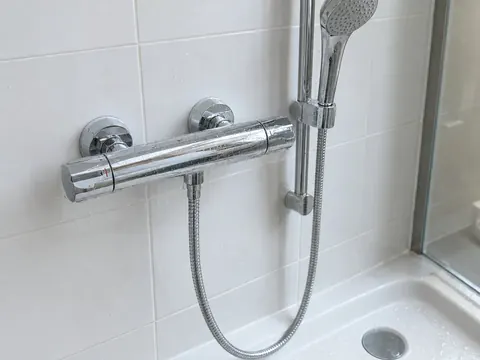
In England, any new circuit, or any change to the wiring in a room with a bath or shower, is notifiable under Part P. Part G limits the hot water at a new bath to 48 °C only in a new dwelling or one created by change of use; it does not apply to a replacement bath in an existing house, but a thermostatic valve is a sensible choice where children bathe.