- Postcode districts
- OX1, OX2, OX3, OX4
- Nearby
- Aylesbury, High Wycombe and Reading
- Guide price
- £7,300–£14,500
- Typical time on site
- 6–12 working days
- Water
- Hard across most of Oxfordshire
- Survey
- Free, at your home
What does a loft bathroom cost in Oxford?
Guide price in Oxford: £7,300–£14,500 including VAT, depending on the room and what you choose. Prices in South East England run at about 12% above the national guide, mainly because of labour rates. The figure depends on the size of the room, whether anything moves, and the products you pick.
Refit
- Existing loft shower room
Signature
- Fitted furniture to the eaves
New loft bathroom
- Ventilation and electrics to regulations
Guide prices for Oxford including VAT. Your itemised written quote after the free survey is the price that counts.
Working in Oxford
We work right across Oxford — OX1, OX2, OX3 and 1 more postcode districts — and in neighbouring Aylesbury and High Wycombe.
In a city the size of Oxford, parking and access for a skip are worth sorting before the start date — we will ask at the survey. If your Oxford loft shower is weak or the waste drains slowly, the fix is often in the pump or the pipe fall rather than the shower itself. For a loft bathroom in a tank-fed Oxford home, we work out how the shower will get its pressure before choosing a single fitting.
Water across much of Oxfordshire is hard. If your supply in Oxford is the same, limescale on shower glass and heads is a real issue: easy-clean glass, rub-clean nozzles and a squeegee make a big difference. Hardness varies street by street, so check the figure for your postcode with your water supplier.
What the job includes
- A survey of the headroom across the room, with the usable height marked at each fitting position
- A shower pump on a gravity system, an electric shower, or advice on moving to mains pressure, depending on your system
- An extractor fan ducted through the roof or a gable wall, with the duct insulated through cold spaces
- Fitted furniture made to the eaves, so the low space behind the slope becomes storage
Decisions to make first
Bath or no bath
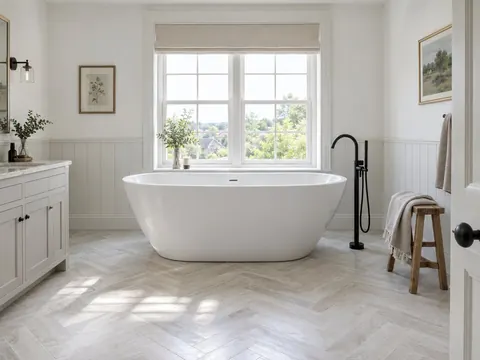
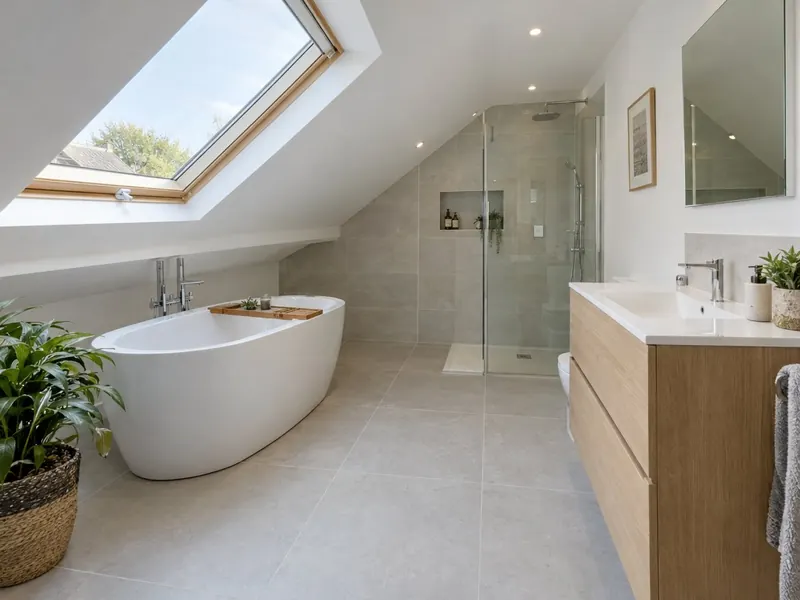
A bath under the slope makes good use of low space, but the floor has to carry it when it is full of water and someone is in it.
Where the shower goes
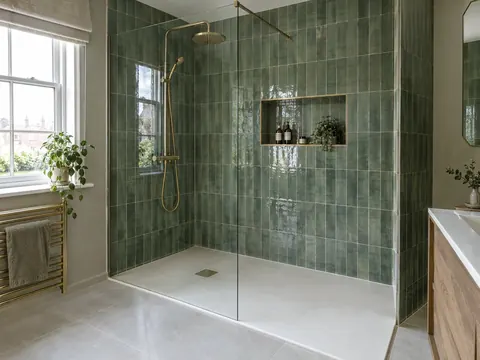
Under the ridge or in a dormer, where the full height is. A walk-in shower with a single panel is usually easier to fit to a roof line than a framed enclosure.
Rules that apply in England
In England, new drainage and a new connection to the soil stack fall under Part H, a new bathroom needs extract of 15 litres per second intermittent or 8 litres per second continuous under Approved Document F, and new circuits are notifiable under Part P. If the work includes an unvented hot-water cylinder, it must be fitted by a G3-qualified installer.