- Postcode districts
- KT12, TW16, TW17
- Nearby
- Walton-on-Thames, West Molesey and Ashford
- Guide price
- £7,300–£14,500
- Typical time on site
- 6–12 working days
- Water
- Hard across most of Surrey
- Survey
- Free, at your home
What does a loft bathroom cost in Sunbury-on-Thames?
As a guide, budget £7,300 to £14,500 including VAT for a loft bathroom in Sunbury-on-Thames; your written quote will pin it down. Prices in South East England run at about 12% above the national guide, mainly because of labour rates. The figure depends on the size of the room, whether anything moves, and the products you pick.
Refit
- Tiling, lighting, extractor fan
Signature
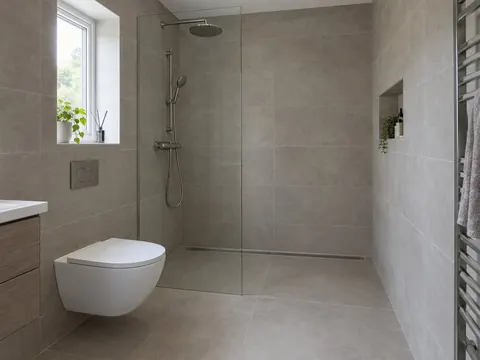
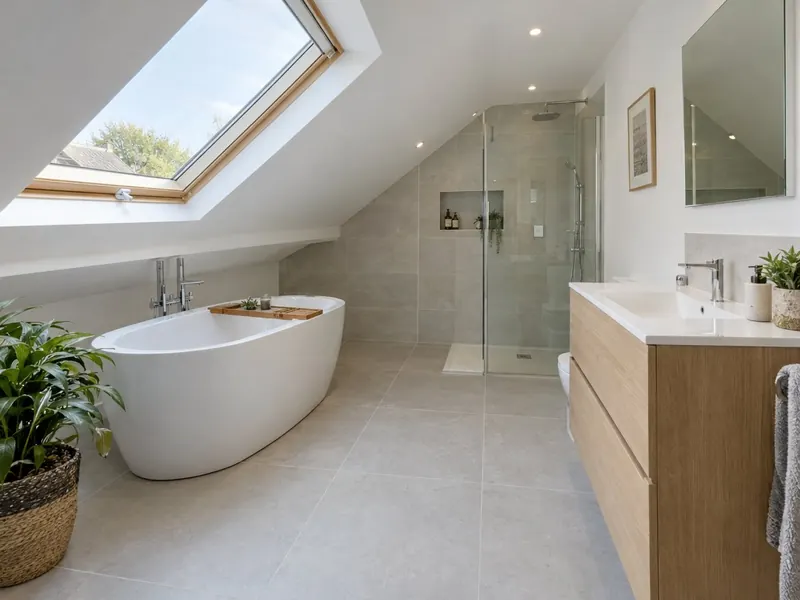
- Walk-in shower under the ridge
New loft bathroom
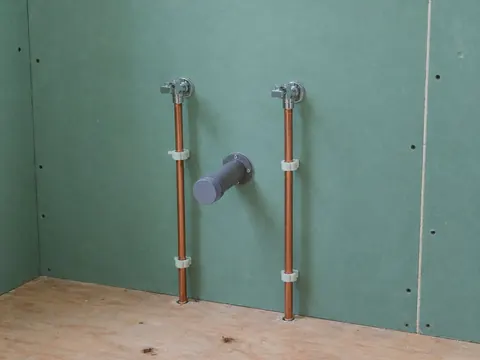
- New drainage route and water supply
Guide prices for Sunbury-on-Thames including VAT. Your itemised written quote after the free survey is the price that counts.
Working in Sunbury-on-Thames
We work right across Sunbury-on-Thames — KT12, TW16 and TW17 — and in neighbouring Walton-on-Thames and West Molesey.
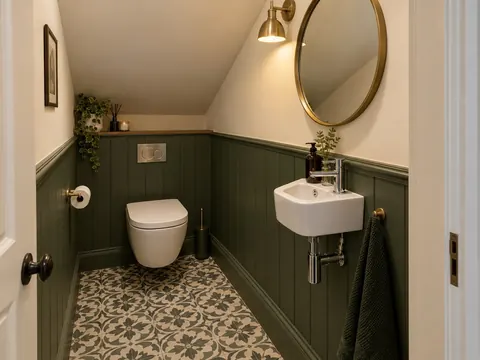
In Sunbury-on-Thames, as anywhere, the age of the house decides a lot: pipe sizes, floor construction and where the soil stack runs. For a loft bathroom in a tank-fed Sunbury-on-Thames home, we work out how the shower will get its pressure before choosing a single fitting. We plan loft bathrooms in Sunbury-on-Thames around the roof line, so the shower sits where you can stand and the eaves become storage.
Most of Surrey has hard water. If your supply in Sunbury-on-Thames is the same, limescale on shower glass and heads is a real issue: easy-clean glass, rub-clean nozzles and a squeegee make a big difference. Hardness varies street by street, so check the figure for your postcode with your water supplier.
What the job includes
- A shower pump on a gravity system, an electric shower, or advice on moving to mains pressure, depending on your system
- Electrics by a qualified electrician, tested and certified, then tiling, testing and handover
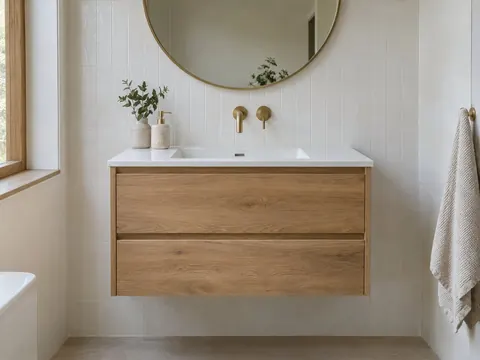
- Fitted furniture made to the eaves, so the low space behind the slope becomes storage
- A survey of the headroom across the room, with the usable height marked at each fitting position
Decisions to make first
Where the shower goes
Under the ridge or in a dormer, where the full height is. A walk-in shower with a single panel is usually easier to fit to a roof line than a framed enclosure.
Gravity or pumped waste
Gravity is silent and maintenance-free. A pumped waste or macerator lets fittings sit away from the stack, provided the house has a WC on gravity drainage elsewhere.
Rules that apply in England
In England, new drainage and a new connection to the soil stack fall under Part H, a new bathroom needs extract of 15 litres per second intermittent or 8 litres per second continuous under Approved Document F, and new circuits are notifiable under Part P. If the work includes an unvented hot-water cylinder, it must be fitted by a G3-qualified installer.