- Postcode districts
- SL9, UB9
- Nearby
- Chalfont St Peter, Uxbridge and Rickmansworth
- Guide price
- £5,000–£10,000
- Typical time on site
- 4–8 working days
- Water
- Hard across most of Buckinghamshire
- Survey
- Free, at your home
What does a shower room cost in Gerrards Cross?
For Gerrards Cross, our guide range for a shower room is £5,000 to £10,000 including VAT. Labour costs in South East England put local prices at about 12% above the UK guide figure. The figure depends on the size of the room, whether anything moves, and the products you pick.
Essential
- Basin and close-coupled WC
Signature
- Porcelain tiles throughout
Bespoke
- Tiled level-access floor
Guide prices for Gerrards Cross including VAT. Your itemised written quote after the free survey is the price that counts.
Working in Gerrards Cross
As well as Gerrards Cross itself (SL9 and UB9), we survey in Chalfont St Peter, Uxbridge and Rickmansworth.
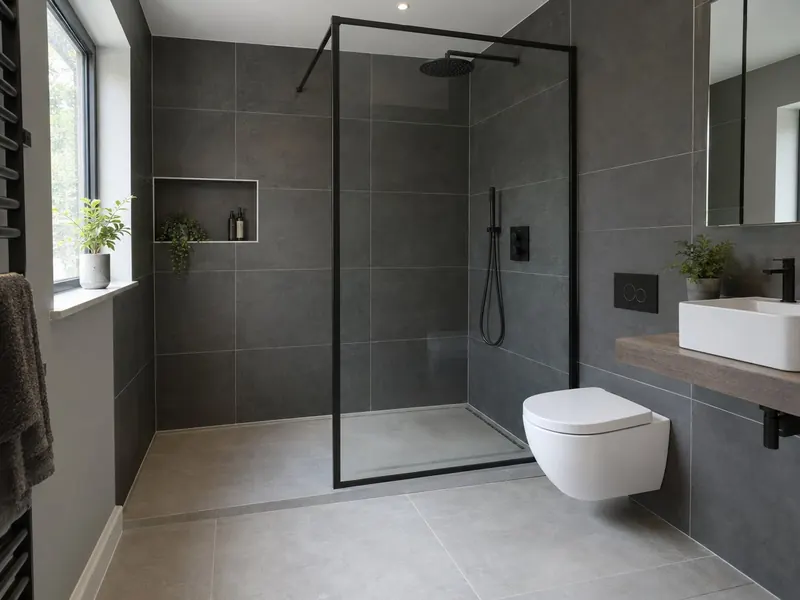
Being a smaller town does not change how we work in Gerrards Cross: free survey, written quote, one team. If nobody in your Gerrards Cross home has used the bath in a while, a shower room puts that space to better use. If you are converting a bathroom in Gerrards Cross into a shower room, we price a tray and a tiled level floor side by side.
Water across much of Buckinghamshire is hard. If your supply in Gerrards Cross is the same, limescale on shower glass and heads is a real issue: easy-clean glass, rub-clean nozzles and a squeegee make a big difference. Hardness varies street by street, so check the figure for your postcode with your water supplier.
What the job includes
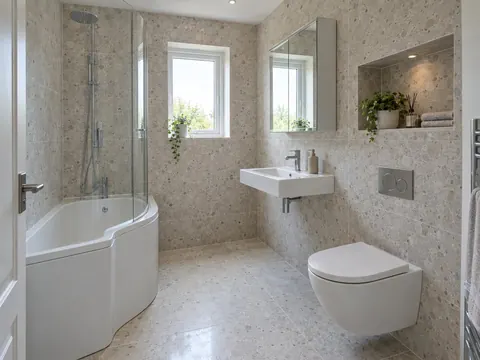
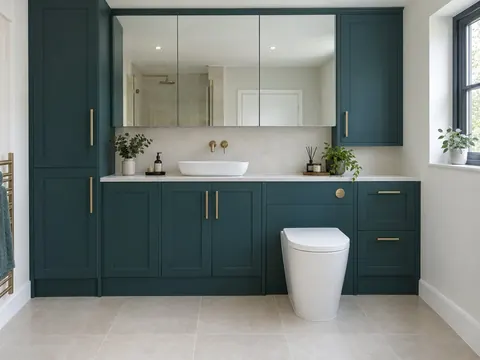
- A basin and WC to suit the space, freestanding or set into a fitted furniture run
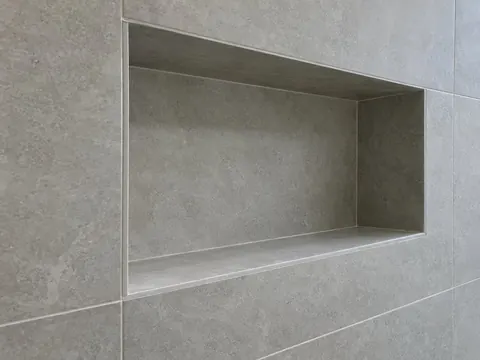
- Recessed niches or shelving in the shower wall
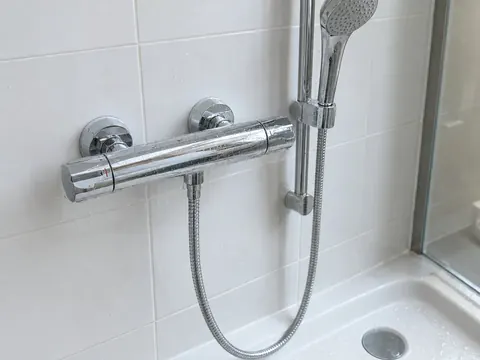
- A thermostatic shower valve, exposed or concealed, with a fixed head, a handset or both
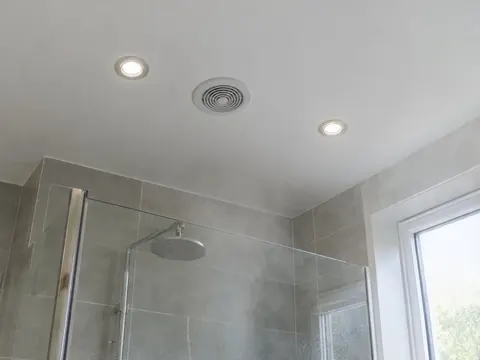
- Extractor fan, lighting and towel rail wired by a qualified electrician, tested and certified
Decisions to make first
Drain
A centre waste in a tray is the norm. A linear drain along one wall lets a tiled floor fall one way, so large tiles can run through.
Glass
8 mm toughened glass is the usual standard for a walk-in panel. An easy-clean coating helps a great deal in hard-water areas.
Rules that apply in England
In England, any change to the wiring in the shower room, or a new circuit for an electric shower, is notifiable under Part P. If you are replacing the fan, keep it at least as effective as the old one; Approved Document F gives 15 litres per second intermittent for a bathroom.