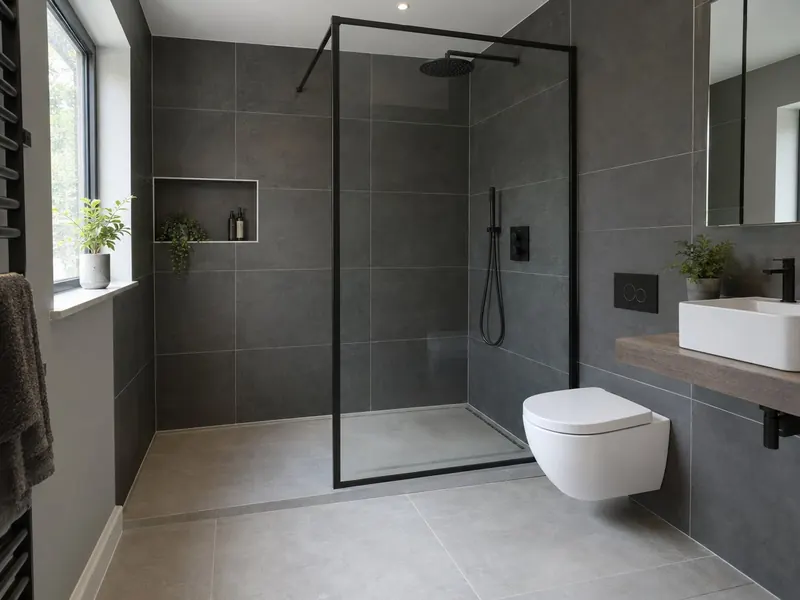
- Postcode districts
- PH33
- Nearby
- Inverness and Nairn
- Guide price
- £4,300–£8,600
- Typical time on site
- 4–8 working days
- Water
- Soft across most of the Highlands and Islands
- Survey
- Free, dates by arrangement
What does a shower room cost in Fort William?
Our guide price for a shower room in Fort William is £4,300–£8,600 including VAT. Prices in Scotland run at about 4% below the national guide, mainly because of labour rates. Travel and delivery to islands and remote areas are priced on your quote. The figure depends on the size of the room, whether anything moves, and the products you pick.
Essential
- Basin and close-coupled WC
Signature
- Porcelain tiles throughout
Bespoke
- Tiled level-access floor
Guide prices for Fort William including VAT. Your itemised written quote after the free survey is the price that counts.
Working in Fort William
We cover all of Fort William, including PH33, and nearby Inverness and Nairn. Because Fort William is further afield, we arrange survey visits in batches; tell us your timescale and we will confirm a date before you commit to anything.
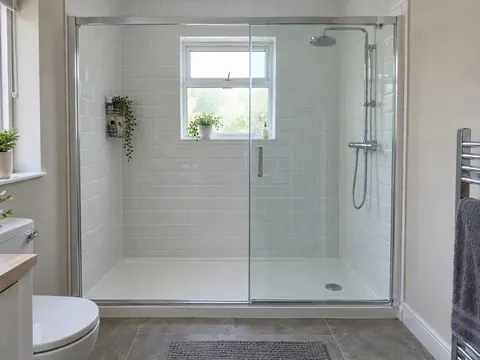
Fort William gets the same process as anywhere else: a free survey at your home and a written, itemised quote. If your second bathroom in Fort William is too narrow for a bath, a long walk-in tray can often fit along the same wall. We plan shower rooms in Fort William around the waste route first, so the tray has a good fall and drains quickly.
Most of the Highlands and Islands is supplied with soft water. If that holds for your street in Fort William, limescale on shower glass and heads builds up slowly and a squeegee after use is usually enough. Hardness varies street by street, so check the figure for your postcode with your water supplier.
What the job includes
- A survey of water pressure and flow, the hot-water system and the floor where the tray or former will sit
- Extractor fan, lighting and towel rail wired by a qualified electrician, tested and certified
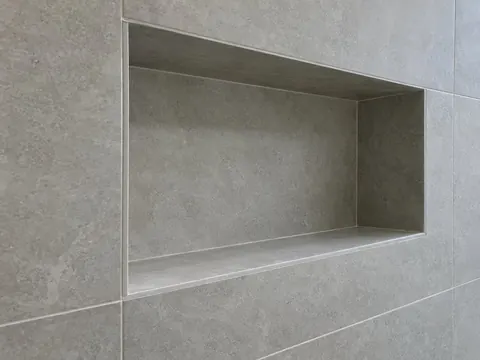
- Recessed niches or shelving in the shower wall
- A low-profile tray or a tiled level floor, with the waste positioned for a good fall
Decisions to make first
Tray size
A 1200 by 800 mm or 1400 by 900 mm tray with a single panel makes a comfortable walk-in. Go as long as the room allows; length does more than width to keep spray inside.
Glass
8 mm toughened glass is the usual standard for a walk-in panel. An easy-clean coating helps a great deal in hard-water areas.
Rules that apply in Scotland
In Scotland, building standards apply instead of Part P. A refit in the same room rarely needs a building warrant, but altering the drainage may. Water fittings must meet the Scottish Water Byelaws 2014.