- Postcode districts
- S62
- Nearby
- Rotherham, Wath upon Dearne and Mexborough
- Guide price
- £4,200–£8,400
- Typical time on site
- 4–8 working days
- Water
- Moderately hard across most of South Yorkshire
- Survey
- Free, at your home
What does a shower room cost in Rawmarsh?
As a guide, budget £4,200 to £8,400 including VAT for a shower room in Rawmarsh; your written quote will pin it down. We adjust the national guide for Yorkshire and the Humber, where prices are typically about 7% below the UK average. The figure depends on the size of the room, whether anything moves, and the products you pick.
Essential
- Tray, enclosure and mixer shower
Signature
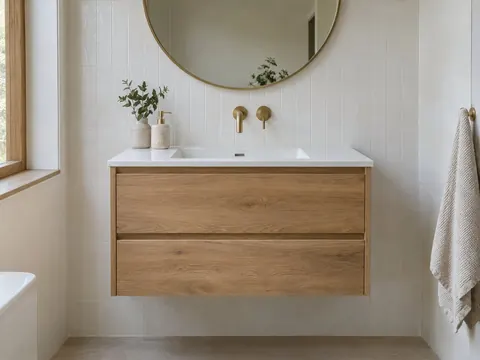
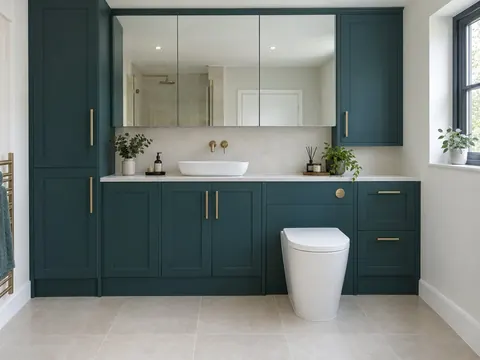
- Fitted vanity and concealed cistern
Bespoke
- Underfloor heating, mirror cabinet
Guide prices for Rawmarsh including VAT. Your itemised written quote after the free survey is the price that counts.
Working in Rawmarsh
We cover every part of Rawmarsh, including S62, and nearby Rotherham (2.2 miles) and Wath upon Dearne (2.9 miles).
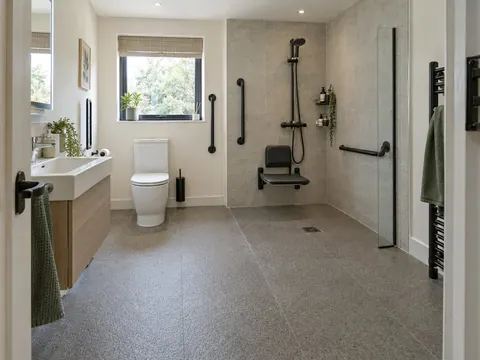
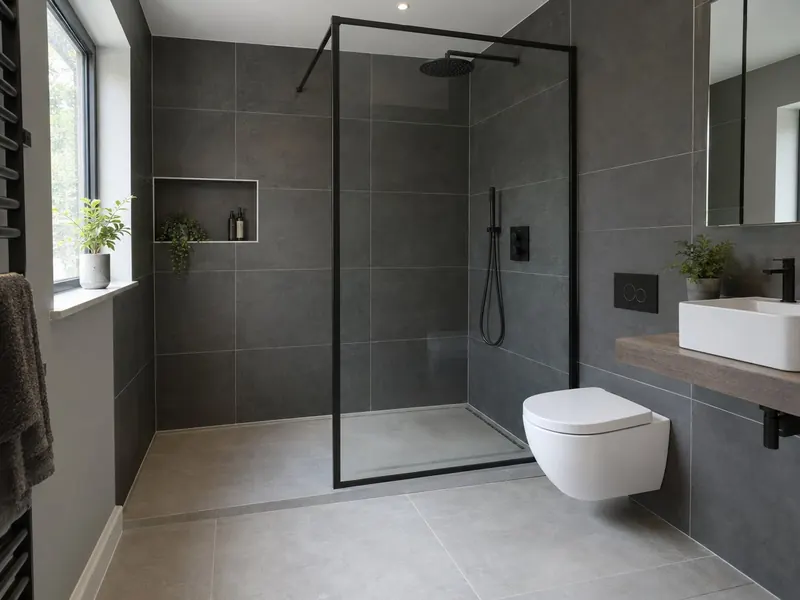
Rawmarsh gets the same process as anywhere else: a free survey at your home and a written, itemised quote. If you are converting a bathroom in Rawmarsh into a shower room, we price a tray and a tiled level floor side by side. If your second bathroom in Rawmarsh is too narrow for a bath, a long walk-in tray can often fit along the same wall.
Most of South Yorkshire has moderately hard water. A quick wipe of the glass and an easy-clean coating are worth having on a new shower in Rawmarsh. Hardness varies street by street, so check the figure for your postcode with your water supplier.
What the job includes
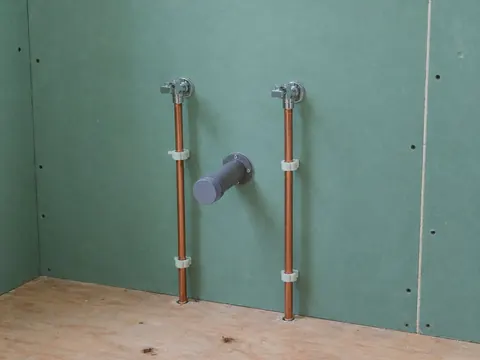
- Removal of the old bath and suite, waste removal, testing and handover
- A basin and WC to suit the space, freestanding or set into a fitted furniture run
- A survey of water pressure and flow, the hot-water system and the floor where the tray or former will sit
- A low-profile tray or a tiled level floor, with the waste positioned for a good fall
Decisions to make first
Tray size
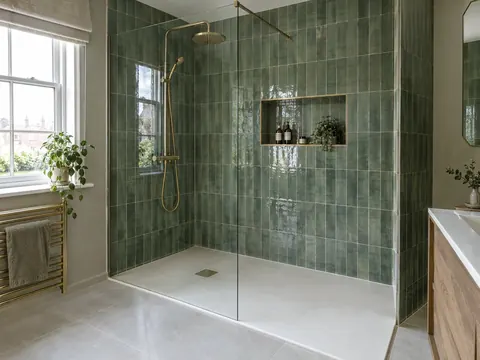
A 1200 by 800 mm or 1400 by 900 mm tray with a single panel makes a comfortable walk-in. Go as long as the room allows; length does more than width to keep spray inside.
Glass
8 mm toughened glass is the usual standard for a walk-in panel. An easy-clean coating helps a great deal in hard-water areas.
Rules that apply in England
In England, any change to the wiring in the shower room, or a new circuit for an electric shower, is notifiable under Part P. If you are replacing the fan, keep it at least as effective as the old one; Approved Document F gives 15 litres per second intermittent for a bathroom.