- Postcode districts
- LS10, LS26, WF3
- Nearby
- Wakefield, Morley and Ossett
- Guide price
- £4,200–£7,900
- Typical time on site
- 5–8 working days
- Water
- Soft across most of West Yorkshire
- Survey
- Free, at your home
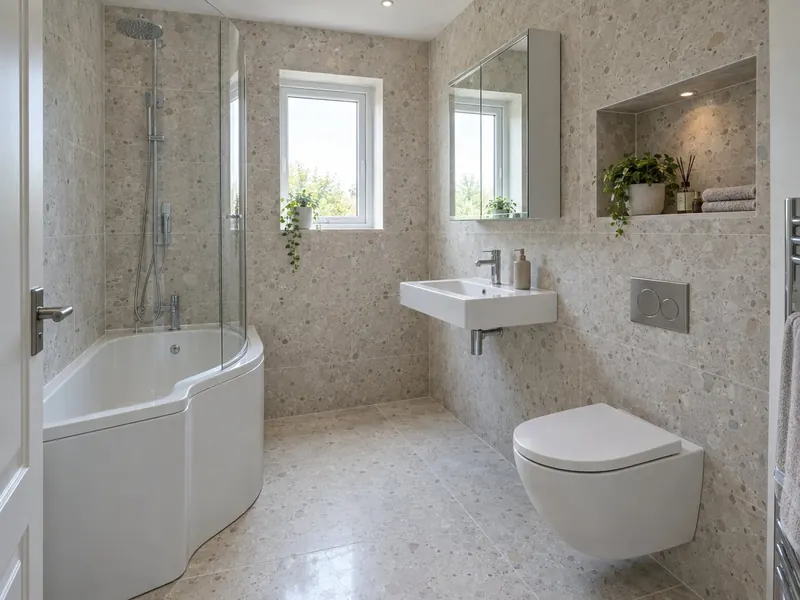
What does a small bathroom cost in Lofthouse?
As a guide, budget £4,200 to £7,900 including VAT for a small bathroom in Lofthouse; your written quote will pin it down. Prices in Yorkshire and the Humber run at about 7% below the national guide, mainly because of labour rates. The figure depends on the size of the room, whether anything moves, and the products you pick.
Essential
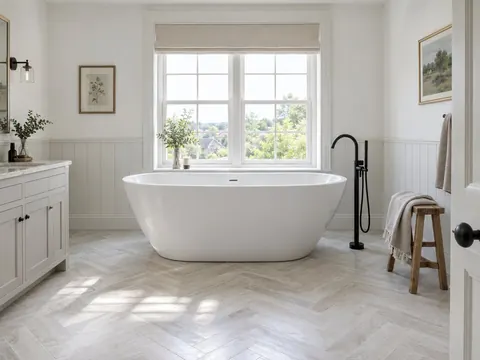
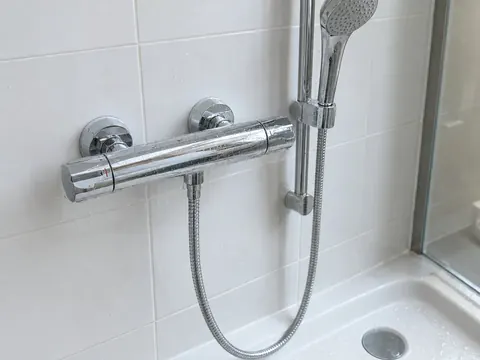
- Tiling to wet areas
Signature
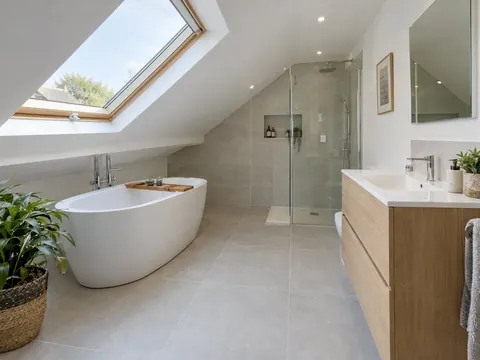
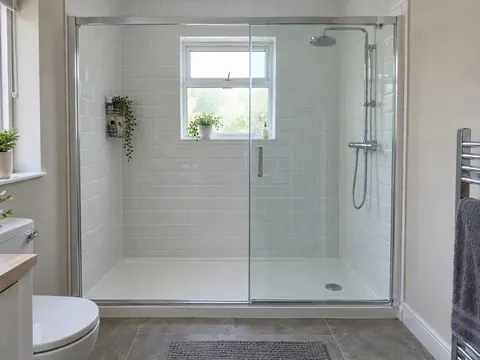
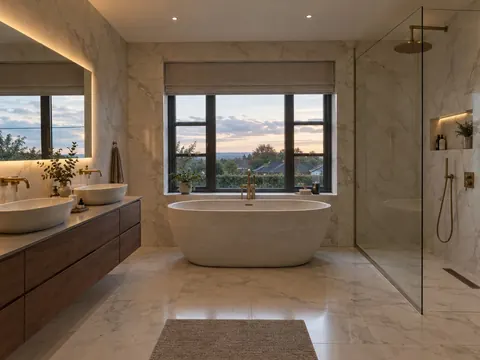
- Walk-in shower in place of bath
Bespoke
- Recessed niches and concealed storage
Guide prices for Lofthouse including VAT. Your itemised written quote after the free survey is the price that counts.
Working in Lofthouse
We work right across Lofthouse — LS10, LS26 and WF3 — and in neighbouring Wakefield and Morley.
Being a smaller town does not change how we work in Lofthouse: free survey, written quote, one team. If you live in a terrace or semi in Lofthouse with a compact bathroom, swapping a pedestal basin and close-coupled WC for wall-hung pieces is often the biggest single gain. If the door of your Lofthouse bathroom opens inwards and catches the basin, re-hanging it or fitting a sliding door is often part of the plan.
Supplies across most of West Yorkshire are soft. That leaves you free to choose matt black, brushed brass or clear glass without worrying much about limescale. Hardness varies street by street, so check the figure for your postcode with your water supplier.
What the job includes
- Space-saving sanitaryware: a short-projection or wall-hung WC and a compact or semi-recessed basin
- Boarding, tanking and tiling, with larger tiles where they suit the walls to cut down grout lines
- A measured survey including the door swing, window position, soil stack and any boxing that could be slimmed down
- Two or three layout options, each priced, so you can compare keeping the bath with a walk-in shower
Decisions to make first
Keep the bath or go walk-in
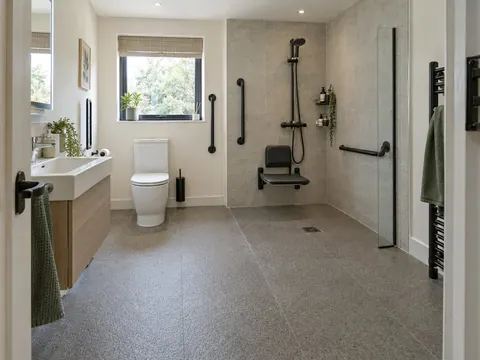
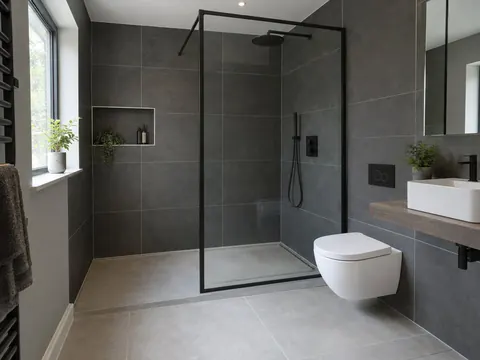
A 1500 or 1600 mm bath keeps a bath in a short room. A walk-in shower with a single glass panel opens up the floor and makes the room read as larger.
WC type
A short-projection close-coupled WC sits closer to the wall than a standard pan. A wall-hung WC on a concealed frame shows the floor beneath it and is easier to clean around.
Rules that apply in England
In England, changes to the wiring in a room with a bath or shower are notifiable under Part P, so use an electrician registered with a competent person scheme. If you replace the extractor fan, do not fit one that extracts less than the old one; Approved Document F gives 15 litres per second for an intermittent bathroom fan.