- Postcode districts
- FY2, FY5, FY6
- Nearby
- Poulton-le-Fylde, Fleetwood and Blackpool
- Guide price
- £2,400–£5,600
- Typical time on site
- 2–5 working days
- Water
- Soft across most of Lancashire
- Survey
- Free, at your home
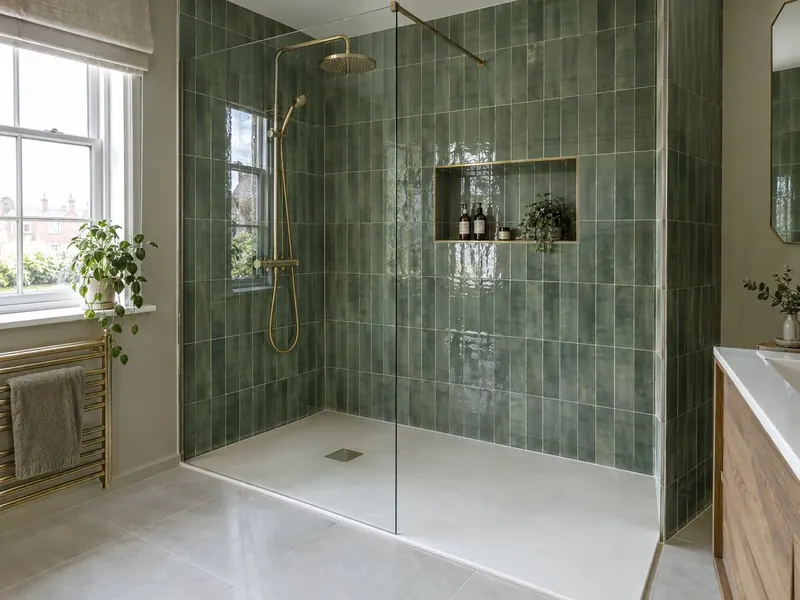
What does a walk-in shower cost in Thornton-Cleveleys?
For Thornton-Cleveleys, our guide range for a walk-in shower is £2,400 to £5,600 including VAT. Labour costs in North West England put local prices at about 6% below the UK guide figure. The figure depends on the size of the room, whether anything moves, and the products you pick.
Tray and screen
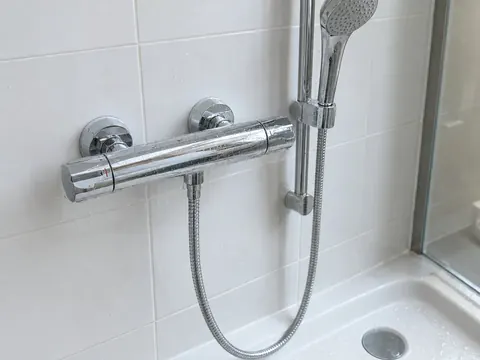
- Thermostatic mixer and riser rail
Frameless upgrade
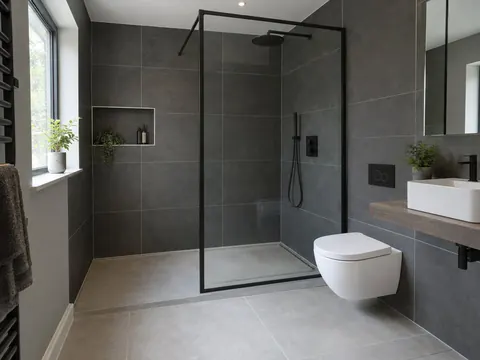
- Large-format tiles, niche
Tiled level floor
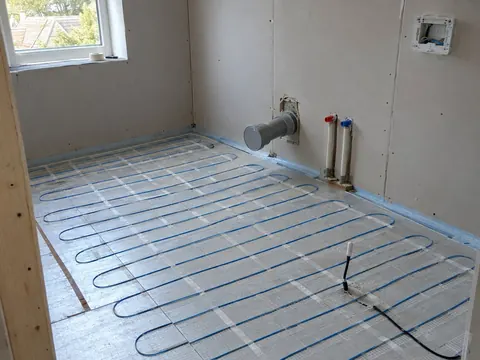
- Floor former, tanking and linear drain
Guide prices for Thornton-Cleveleys including VAT. Your itemised written quote after the free survey is the price that counts.
Working in Thornton-Cleveleys
We cover every part of Thornton-Cleveleys, including FY2, FY5 and FY6, and nearby Poulton-le-Fylde (3.2 miles) and Fleetwood (3.6 miles).
In Thornton-Cleveleys, as anywhere, the age of the house decides a lot: pipe sizes, floor construction and where the soil stack runs. If you are planning ahead in Thornton-Cleveleys for easier access, a low-profile walk-in tray gives most of the benefit without a full wet room. If your Thornton-Cleveleys bathroom has a bath that nobody uses, a walk-in shower in the same space is often a two or three day job.
Water across much of Lancashire is soft. If that holds for your street in Thornton-Cleveleys, limescale on shower glass and heads builds up slowly and a squeegee after use is usually enough. Hardness varies street by street, so check the figure for your postcode with your water supplier.
What the job includes
- Wall tiling, with an optional recessed niche
- Removal of the old bath or enclosure and making good to the walls and floor
- A survey of the space, the waste position, water pressure and the hot-water system
- Silicone, a full-flow test for leaks and spray, and handover
Decisions to make first
Tray or tiled floor
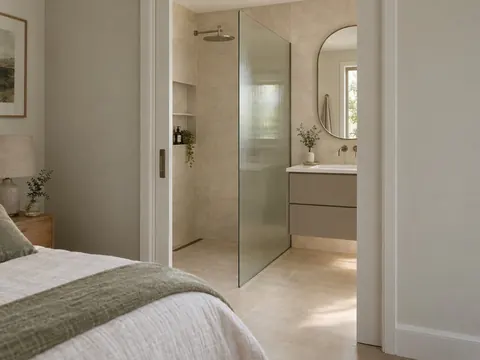
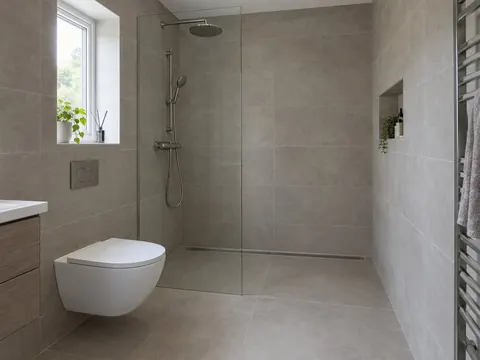
A tray is quicker, costs less and has a small lip. A tiled floor with a linear drain sits level with the rest of the room and lets one tile run throughout.
Glass thickness
8 mm toughened glass is standard; 10 mm feels heavier and more solid. An easy-clean coating keeps limescale off clear glass in hard-water areas.
Rules that apply in England
In England, moving or adding lights, a fan or a shower circuit in a room with a bath or shower is notifiable under Part P. A tiled level floor that needs a new drain connection at the soil stack can bring in Part H.