- Postcode districts
- NE29, NE30, NE33
- Nearby
- North Shields, South Shields and Whitley Bay
- Guide price
- £2,200–£5,400
- Typical time on site
- 2–5 working days
- Water
- Soft across most of Tyne and Wear
- Survey
- Free, at your home
What does a walk-in shower cost in Tynemouth?
As a guide, budget £2,200 to £5,400 including VAT for a walk-in shower in Tynemouth; your written quote will pin it down. Labour costs in North East England put local prices at about 10% below the UK guide figure. The figure depends on the size of the room, whether anything moves, and the products you pick.
Tray and screen
- Tiling to the shower walls
Frameless upgrade
- Large tray and frameless screen
Tiled level floor
- Level threshold
Guide prices for Tynemouth including VAT. Your itemised written quote after the free survey is the price that counts.
Working in Tynemouth
As well as Tynemouth itself (NE29, NE30 and NE33), we survey in North Shields, South Shields and Whitley Bay.
Homes in and around Tynemouth vary, so we look at the floor, the walls and the water system before we price anything. If you are planning ahead in Tynemouth for easier access, a low-profile walk-in tray gives most of the benefit without a full wet room. We measure walk-in showers in Tynemouth so the tray and panel are sized together, which is what keeps the spray in.
Water across much of Tyne and Wear is soft. If that holds for your street in Tynemouth, limescale on shower glass and heads builds up slowly and a squeegee after use is usually enough. Hardness varies street by street, so check the figure for your postcode with your water supplier.
What the job includes
- Removal of the old bath or enclosure and making good to the walls and floor
- An 8 mm or 10 mm toughened glass panel with a wall profile and support arm, or a frameless fixing
- A thermostatic valve with a riser rail, a fixed head or both
- Silicone, a full-flow test for leaks and spray, and handover
Decisions to make first
Tray or tiled floor
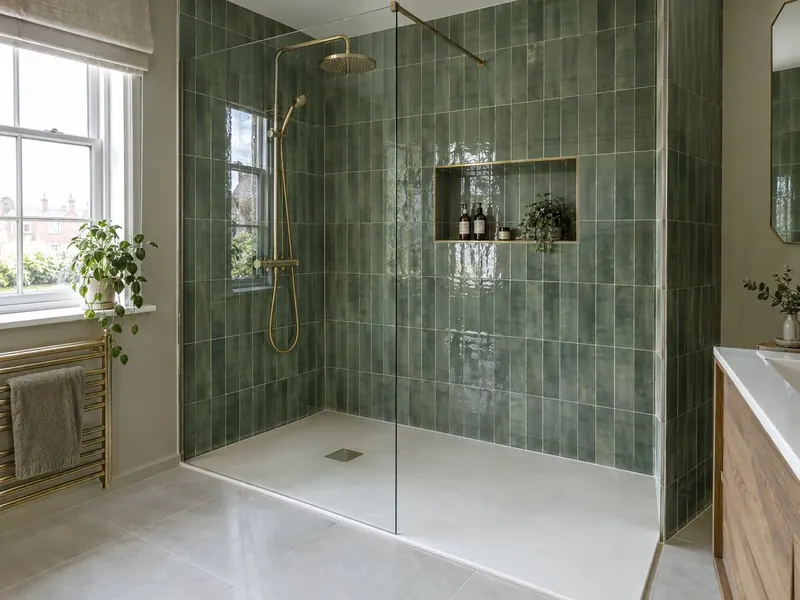
A tray is quicker, costs less and has a small lip. A tiled floor with a linear drain sits level with the rest of the room and lets one tile run throughout.
Tray length
Go long rather than wide. A 1400 to 1700 mm tray with a 900 to 1200 mm panel leaves a dry walkway; a 1200 mm tray works but gives less margin for spray.
Rules that apply in England
In England, moving or adding lights, a fan or a shower circuit in a room with a bath or shower is notifiable under Part P. A tiled level floor that needs a new drain connection at the soil stack can bring in Part H.