- Postcode districts
- PO21, PO22
- Nearby
- Chichester, Littlehampton and Emsworth
- Guide price
- £2,800–£6,700
- Typical time on site
- 2–5 working days
- Water
- Hard across most of West Sussex
- Survey
- Free, at your home
What does a walk-in shower cost in Bognor Regis?
As a guide, budget £2,800 to £6,700 including VAT for a walk-in shower in Bognor Regis; your written quote will pin it down. Labour costs in South East England put local prices at about 12% above the UK guide figure. The figure depends on the size of the room, whether anything moves, and the products you pick.
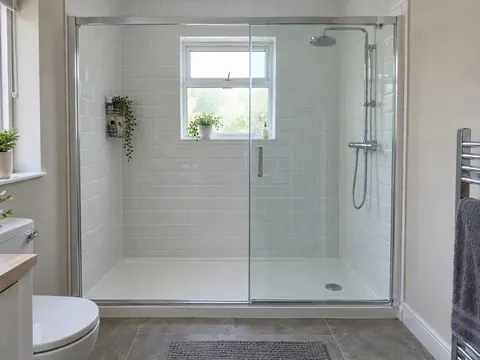
Tray and screen
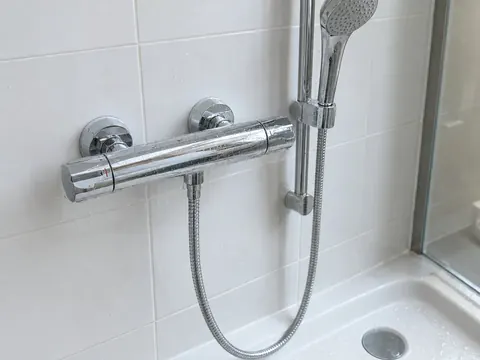
- Thermostatic mixer and riser rail
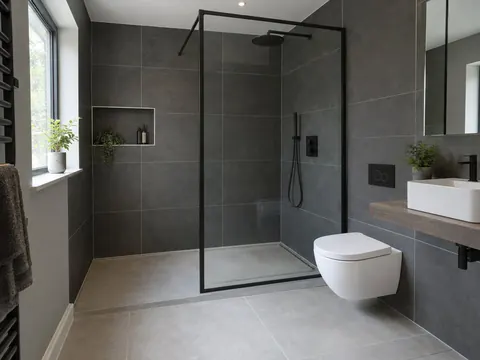
Frameless upgrade
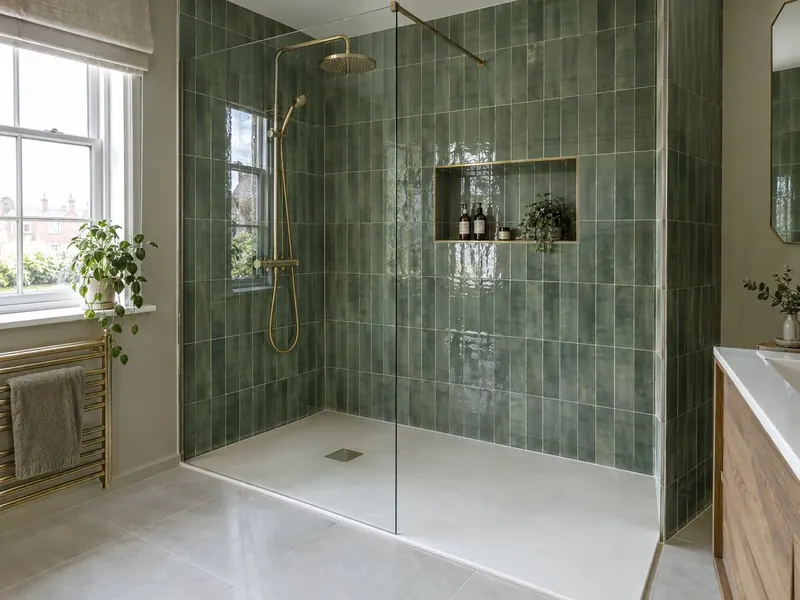
- Large-format tiles, niche
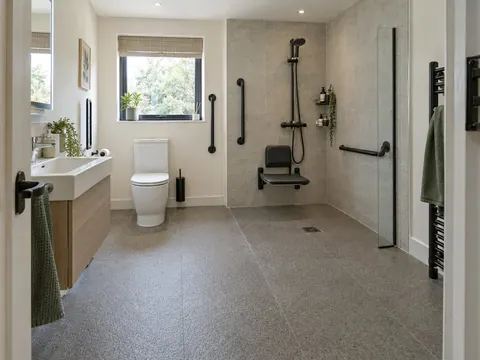
Tiled level floor
- Floor former, tanking and linear drain
Guide prices for Bognor Regis including VAT. Your itemised written quote after the free survey is the price that counts.
Working in Bognor Regis
We work right across Bognor Regis — PO21 and PO22 — and in neighbouring Chichester and Littlehampton.
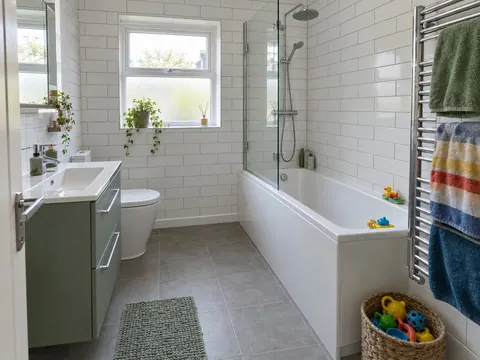
In Bognor Regis, as anywhere, the age of the house decides a lot: pipe sizes, floor construction and where the soil stack runs. If you are planning ahead in Bognor Regis for easier access, a low-profile walk-in tray gives most of the benefit without a full wet room. If your Bognor Regis bathroom has a bath that nobody uses, a walk-in shower in the same space is often a two or three day job.
Supplies across most of West Sussex are hard. If your supply in Bognor Regis is the same, limescale on shower glass and heads is a real issue: easy-clean glass, rub-clean nozzles and a squeegee make a big difference. Hardness varies street by street, so check the figure for your postcode with your water supplier.
What the job includes
- A thermostatic valve with a riser rail, a fixed head or both
- A low-profile stone-resin tray, or a floor former with a linear drain for a tiled level floor
- An 8 mm or 10 mm toughened glass panel with a wall profile and support arm, or a frameless fixing
- Silicone, a full-flow test for leaks and spray, and handover
Decisions to make first
Tray or tiled floor
A tray is quicker, costs less and has a small lip. A tiled floor with a linear drain sits level with the rest of the room and lets one tile run throughout.
Glass thickness
8 mm toughened glass is standard; 10 mm feels heavier and more solid. An easy-clean coating keeps limescale off clear glass in hard-water areas.
Rules that apply in England
In England, moving or adding lights, a fan or a shower circuit in a room with a bath or shower is notifiable under Part P. A tiled level floor that needs a new drain connection at the soil stack can bring in Part H.