- Postcode districts
- SE4, SE6, SE13
- Nearby
- Blackheath, Greenwich and Beckenham
- Guide price
- Included with supply and fit
- Typical time on site
- survey visit plus design
- Water
- Very hard across most of Greater London
- Survey
- Free, at your home
What does a new bathroom design cost in Catford?
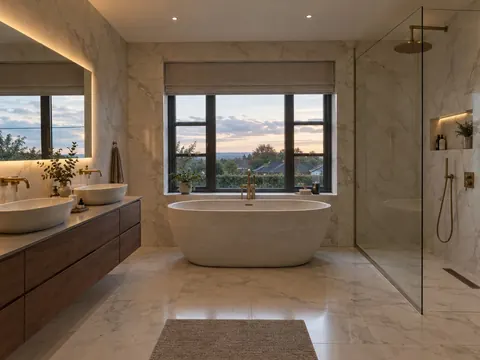
Design comes with the job: the survey, layout and itemised quote are free. In Catford, a complete designed, supplied and fitted bathroom typically costs £8,100–£15,000 including VAT. We adjust the national guide for London, where prices are typically about 25% above the UK average. The figure depends on the size of the room, whether anything moves, and the products you pick.
Survey and layout
- Layout options on paper
Detailed design
- Lighting and electrical plan
Full project
- Design, supply and fit
Guide prices for Catford including VAT. Your itemised written quote after the free survey is the price that counts.
Working in Catford
We work right across Catford — SE4, SE6 and SE13 — and in neighbouring Blackheath and Greenwich.
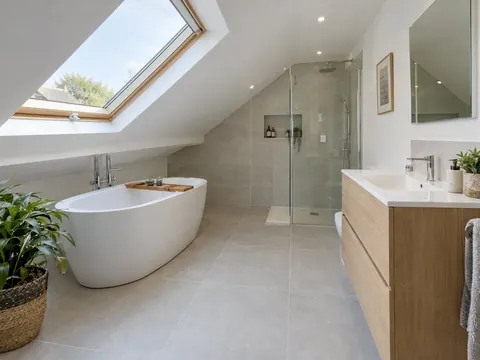
London homes in Catford often mean stairs, permits and neighbours below; we plan the logistics as carefully as the bathroom. For loft rooms and sloping ceilings in Catford homes, the design checks head height where you stand, not just the floor area. A design survey in Catford covers drainage, supplies, electrics and ventilation, so nothing on the drawing is guesswork.
Supplies across most of Greater London are very hard. We plan easy-clean glass, rimless toilets and finishes that do not show limescale. Hardness varies street by street, so check the figure for your postcode with your water supplier.
What the job includes
- Elevations and tile layouts on a design, supply and fit project, so the setting-out is agreed before tiling starts
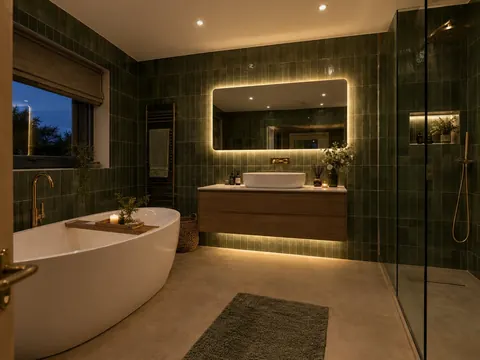
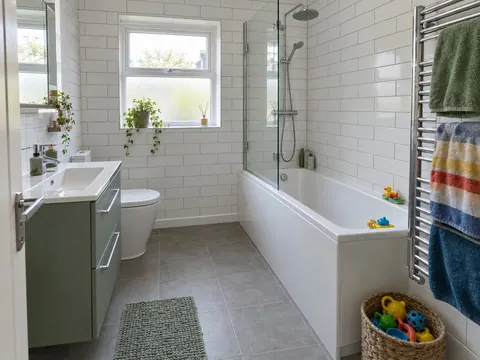
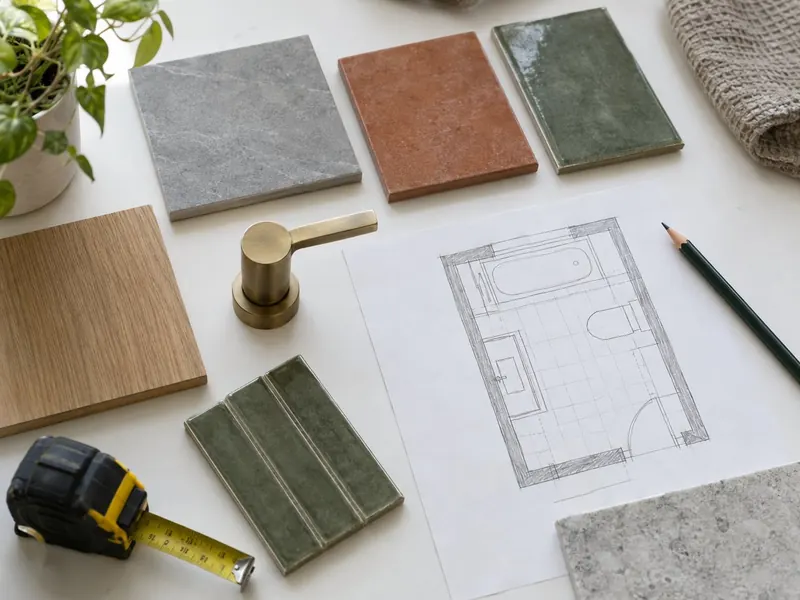
- Layout options drawn to scale, showing the bath or shower, WC, basin, storage and towel rail
- A written, itemised quote, with the price fixed in writing once the layout and products are agreed
- A clear view of which changes are cheap and which mean moving drainage or opening floors
Decisions to make first
Keep or change the layout
Keeping the WC and shower where they are saves on plumbing. The WC is the costly one to move, because it is tied to the soil stack.
Planning for later
Timber noggins in the walls for future grab rails, a wider door or a level shower floor cost far less to build in now than to add later.
Rules that apply in England
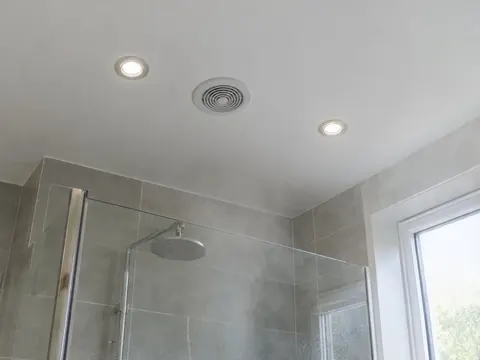
In England, a new connection to the soil stack or new drainage can be building regulations work under Part H, and new circuits or alterations to circuits in the bathroom are notifiable under Part P. Where a new bathroom is formed, Approved Document F asks for extract at 15 l/s intermittent or 8 l/s continuous.