- Postcode districts
- RM8, RM9, RM10
- Nearby
- Becontree, Romford and Hornchurch
- Guide price
- Included with supply and fit
- Typical time on site
- survey visit plus design
- Water
- Very hard across most of Greater London
- Survey
- Free, at your home
What does a new bathroom design cost in Dagenham?
Design comes with the job: the survey, layout and itemised quote are free. In Dagenham, a complete designed, supplied and fitted bathroom typically costs £8,100–£15,000 including VAT. Labour costs in London put local prices at about 25% above the UK guide figure. The figure depends on the size of the room, whether anything moves, and the products you pick.
Survey and layout
- Measured survey at home
Detailed design
- Product schedule
Full project
- Typical supply-and-fit total
Guide prices for Dagenham including VAT. Your itemised written quote after the free survey is the price that counts.
Working in Dagenham
As well as Dagenham itself (RM8, RM9 and RM10), we survey in Becontree, Romford and Hornchurch.
In Dagenham, many bathrooms are in flats or converted houses, so we check lease consents, access and the floor below before we price. If your Dagenham bathroom has a soil stack in an awkward corner, the design starts there, because it is the one point that is costly to move. Whether you are in Dagenham or elsewhere in Greater London, layout options come with an itemised written quote.
Most of Greater London has very hard water. We plan easy-clean glass, rimless toilets and finishes that do not show limescale. Hardness varies street by street, so check the figure for your postcode with your water supplier.
What the job includes
- A conversation about who uses the room, when, and what does not work about the current one
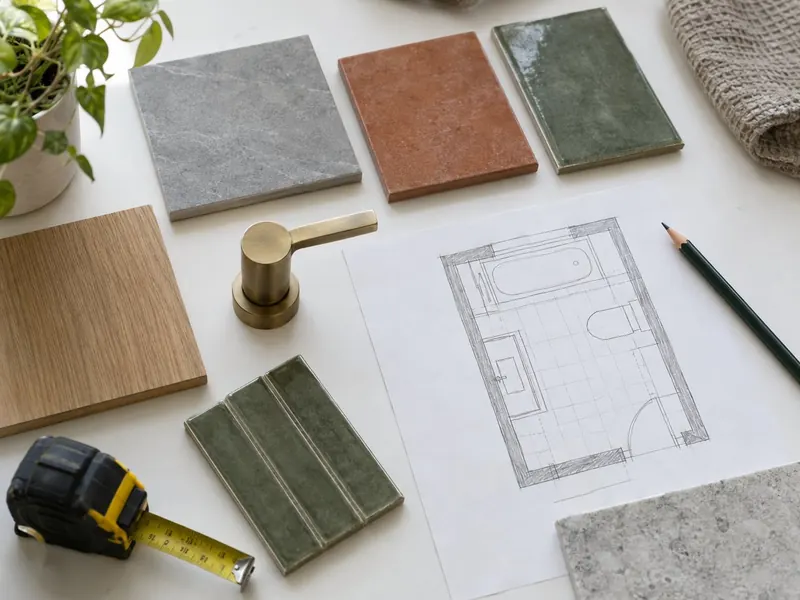
- Layout options drawn to scale, showing the bath or shower, WC, basin, storage and towel rail
- A measured survey of the room, including ceiling heights, slopes, window and door positions and any boxing
- A product list covering the suite, brassware, furniture, tiles, lighting and ventilation
Decisions to make first
Tile setting-out
Centring tiles on the window, basin or niche avoids thin slivers at the edges. Large tiles mean fewer joints but need flatter walls.
Keep or change the layout
Keeping the WC and shower where they are saves on plumbing. The WC is the costly one to move, because it is tied to the soil stack.
Rules that apply in England
In England, a new connection to the soil stack or new drainage can be building regulations work under Part H, and new circuits or alterations to circuits in the bathroom are notifiable under Part P. Where a new bathroom is formed, Approved Document F asks for extract at 15 l/s intermittent or 8 l/s continuous.