
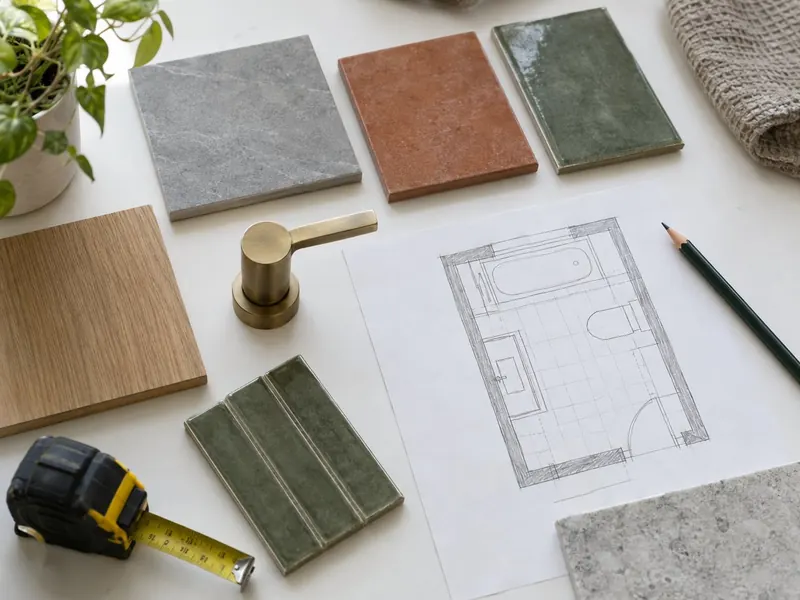
What does a new bathroom design cost in Tyne and Wear?
Design has no separate fee on a supply-and-fit job. A complete fitted bathroom in Tyne and Wear typically costs £5,800–£10,750 including VAT. Prices in Tyne and Wear run at about 10% below the UK guide, based on North East England labour rates.
Survey and layout
- Layout options on paper
Detailed design
- Lighting and electrical plan
Full project
- Design, supply and fit
Guide prices for Tyne and Wear including VAT. Your itemised written quote after the free survey is the price that counts.
Which towns do we cover in Tyne and Wear?
- Newcastle upon Tyne
- Sunderland
- South Shields
- Gateshead
- Washington
- Tynemouth
- Wallsend
- Newburn
- North Shields
- Whitley Bay
- Houghton-Le-Spring
- Felling
- Jarrow
- Gosforth
- Hebburn
- Whickham
- Blaydon-on-Tyne
Most of Tyne and Wear is supplied with soft water. That leaves you free to choose matt black, brushed brass or clear glass without worrying much about limescale. Hardness varies street by street, so check the figure for your postcode with your water supplier. If your Newcastle upon Tyne bathroom has a soil stack in an awkward corner, the design starts there, because it is the one point that is costly to move.
What the job includes
- A conversation about who uses the room, when, and what does not work about the current one
- A clear view of which changes are cheap and which mean moving drainage or opening floors
- A lighting and electrical plan showing switches, fittings, shaver socket and extractor fan
- A product list covering the suite, brassware, furniture, tiles, lighting and ventilation
- Layout options drawn to scale, showing the bath or shower, WC, basin, storage and towel rail
- A written, itemised quote, with the price fixed in writing once the layout and products are agreed
Decisions to make first
The door
Re-hanging the door on the other side, fitting a sliding pocket door or moving the opening can free up a whole wall in a small room.
Keep or change the layout
Keeping the WC and shower where they are saves on plumbing. The WC is the costly one to move, because it is tied to the soil stack.
Planning for later
Timber noggins in the walls for future grab rails, a wider door or a level shower floor cost far less to build in now than to add later.
Tile setting-out
Centring tiles on the window, basin or niche avoids thin slivers at the edges. Large tiles mean fewer joints but need flatter walls.
Rules that apply in England
Changing the layout inside an existing bathroom does not need planning permission. The design does have to respect the electrical zones around the bath and shower under BS 7671, the water fittings rules for new WCs and taps, including a maximum 6-litre flush, and adequate extract ventilation. Listed buildings need listed building consent for alterations affecting their character, including new soil or vent pipes through walls, and in a flat the lease often requires freeholder consent for moving the WC or adding a new vent.
In England, a new connection to the soil stack or new drainage can be building regulations work under Part H, and new circuits or alterations to circuits in the bathroom are notifiable under Part P. Where a new bathroom is formed, Approved Document F asks for extract at 15 l/s intermittent or 8 l/s continuous.