- Postcode districts
- BD10, BD17, BD18
- Nearby
- Baildon, Bradford and Bingley
- Guide price
- Included with supply and fit
- Typical time on site
- survey visit plus design
- Water
- Soft across most of West Yorkshire
- Survey
- Free, at your home
What does a new bathroom design cost in Shipley?
Design comes with the job: the survey, layout and itemised quote are free. In Shipley, a complete designed, supplied and fitted bathroom typically costs £6,000–£11,250 including VAT. We adjust the national guide for Yorkshire and the Humber, where prices are typically about 7% below the UK average. The figure depends on the size of the room, whether anything moves, and the products you pick.
Survey and layout
- Measured survey at home
Detailed design
- Product schedule
Full project
- Typical supply-and-fit total
Guide prices for Shipley including VAT. Your itemised written quote after the free survey is the price that counts.
Working in Shipley
In Shipley we cover BD10, BD17 and BD18; we also cover Baildon, 1.3 miles away, and Bradford.
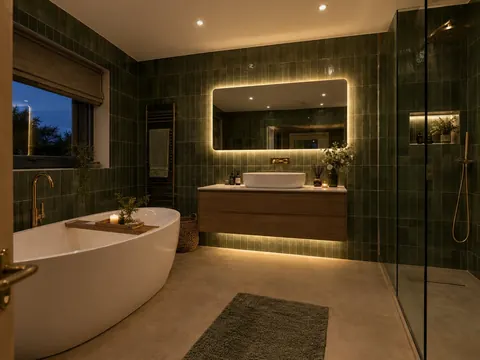
Homes in and around Shipley vary, so we look at the floor, the walls and the water system before we price anything. If your Shipley bathroom has a soil stack in an awkward corner, the design starts there, because it is the one point that is costly to move. Whether you are in Shipley or elsewhere in West Yorkshire, layout options come with an itemised written quote.
Most of West Yorkshire is supplied with soft water. That leaves you free to choose matt black, brushed brass or clear glass without worrying much about limescale. Hardness varies street by street, so check the figure for your postcode with your water supplier.
What the job includes
- Checks on the soil stack, waste routes, joist direction, water pressure, hot water system and existing electrics
- A product list covering the suite, brassware, furniture, tiles, lighting and ventilation
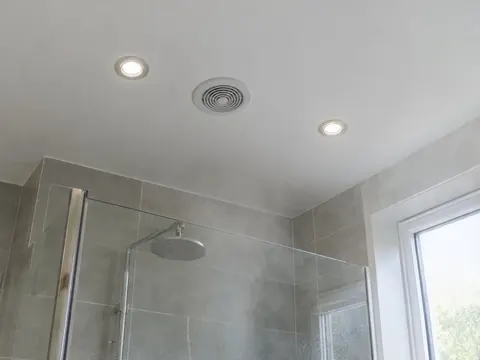
- A lighting and electrical plan showing switches, fittings, shaver socket and extractor fan
- Elevations and tile layouts on a design, supply and fit project, so the setting-out is agreed before tiling starts
Decisions to make first
Storage
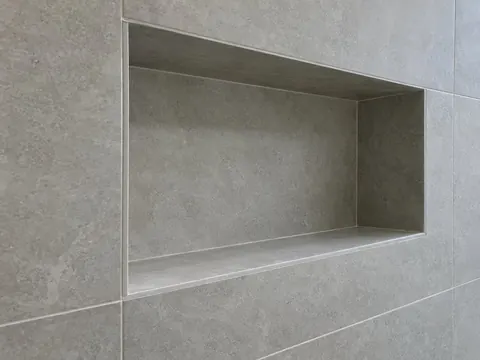
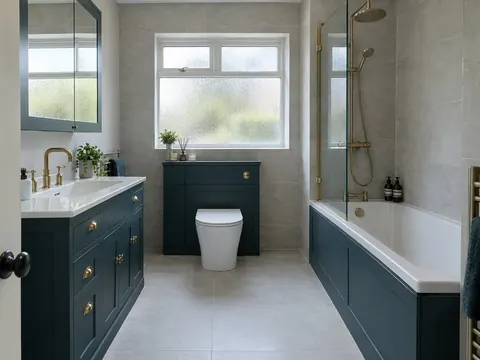
Fitted furniture, a vanity with a tall cupboard, or recessed niches and a mirror cabinet. Recessed storage costs no floor space but needs a stud wall or deep boxing to sit in.
Planning for later
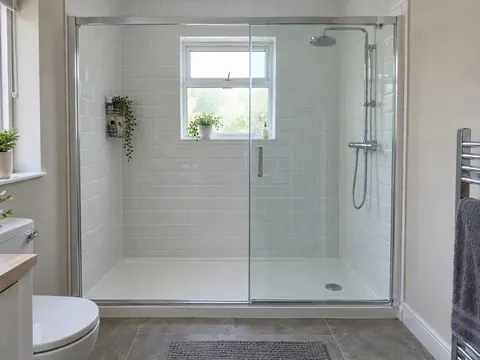
Timber noggins in the walls for future grab rails, a wider door or a level shower floor cost far less to build in now than to add later.
Rules that apply in England
In England, a new connection to the soil stack or new drainage can be building regulations work under Part H, and new circuits or alterations to circuits in the bathroom are notifiable under Part P. Where a new bathroom is formed, Approved Document F asks for extract at 15 l/s intermittent or 8 l/s continuous.