- Postcode districts
- NW6, NW10, W10
- Nearby
- Cricklewood, Shepherds Bush and Kilburn
- Guide price
- £2,200–£5,600
- Typical time on site
- 2–4 working days
- Water
- Very hard across most of Greater London
- Survey
- Free, at your home
What does a cloakroom or downstairs WC cost in Willesden?
In Willesden, a cloakroom or downstairs WC typically costs £2,200–£5,600 including VAT, based on London prices. Prices in London run at about 25% above the national guide, mainly because of labour rates. The figure depends on the size of the room, whether anything moves, and the products you pick.
Refit
- Splashback tiling, new floor
Upgrade
- Wall-hung WC with concealed frame
New cloakroom
- New waste or macerator
Guide prices for Willesden including VAT. Your itemised written quote after the free survey is the price that counts.
Working in Willesden
We cover every part of Willesden, including NW6, NW10 and W10, and nearby Cricklewood (1.8 miles) and Shepherds Bush (2 miles).
In Willesden, many bathrooms are in flats or converted houses, so we check lease consents, access and the floor below before we price. For a new cloakroom in Willesden, the first thing we look at is where the nearest drain or soil stack runs. If you are refreshing a dated cloakroom in Willesden, a wall-hung WC and slim vanity can change the room in a few days.
Water across much of Greater London is very hard. Taps, plug wastes and toilet pans scale up quickly, so chrome copes better than matt black, and a removable aerator is worth having. Hardness varies street by street, so check the figure for your postcode with your water supplier.
What the job includes
- Splashback or feature tiling and a new floor, often LVT or porcelain
- Strip-out of the old fittings, waste removal and making good on the hall side
- A concealed cistern frame or WC unit where the space allows
- A survey that checks the headroom under the stairs, the door swing and how the waste will reach the drain
Decisions to make first
Under-stair layout
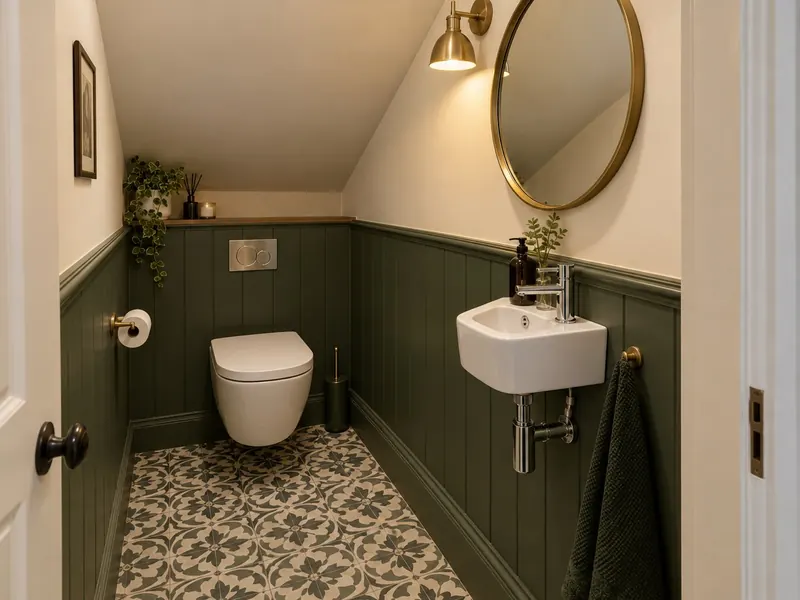
Headroom drops quickly under stairs. The basin and the space in front of the WC need standing height; the low end of the room can take the cistern or storage.
Finishes
A small room can carry a bolder tile or wallpaper. A feature wall behind the WC costs far less here than in a full bathroom because there is so little of it.
Rules that apply in England
In England, a new WC connected to the soil stack or drain is drainage work under Part H, and a newly formed cloakroom without an opening window should have mechanical extract; Approved Document F gives 6 litres per second as the design rate for a WC, against 15 for a bathroom. Because a cloakroom has no bath or shower, adding a light to an existing circuit is not notifiable under Part P, but a new circuit is.