- Postcode districts
- RH10, RH11
- Nearby
- Horley, Horsham and East Grinstead
- Guide price
- £2,000–£5,000
- Typical time on site
- 2–4 working days
- Water
- Hard across most of West Sussex
- Survey
- Free, at your home
What does a cloakroom or downstairs WC cost in Crawley?
For Crawley, our guide range for a cloakroom or downstairs WC is £2,000 to £5,000 including VAT. Prices in South East England run at about 12% above the national guide, mainly because of labour rates. The figure depends on the size of the room, whether anything moves, and the products you pick.
Refit
- Existing downstairs WC
Upgrade
- Vanity basin with storage
New cloakroom
- Extractor fan to regulations
Guide prices for Crawley including VAT. Your itemised written quote after the free survey is the price that counts.
Working in Crawley
In Crawley we cover RH10 and RH11; we also cover Horley, 4.4 miles away, and Horsham.
Across a large town like Crawley, homes range from older terraces to newer estates; the survey tells us which pipework and floor we are dealing with. If the only toilet in your Crawley home is upstairs, a cloakroom under the stairs or in the utility can save a lot of trips. For a new cloakroom in Crawley, the first thing we look at is where the nearest drain or soil stack runs.
Supplies across most of West Sussex are hard. Taps, plug wastes and toilet pans scale up quickly, so chrome copes better than matt black, and a removable aerator is worth having. Hardness varies street by street, so check the figure for your postcode with your water supplier.
What the job includes
- A concealed cistern frame or WC unit where the space allows
- An extractor fan ducted to outside, wired with an overrun timer or linked to the light
- Lighting wired by a qualified electrician, tested and certified
- Strip-out of the old fittings, waste removal and making good on the hall side
Decisions to make first
WC style
A wall-hung WC on a frame gives the most floor space and looks neat. A back-to-wall pan in a short furniture unit is easier to fit against an uneven wall.
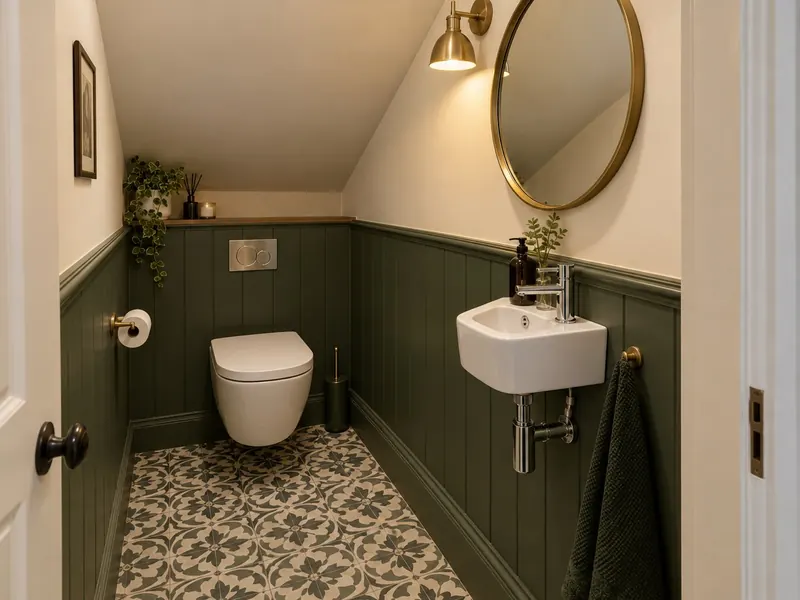
Under-stair layout
Headroom drops quickly under stairs. The basin and the space in front of the WC need standing height; the low end of the room can take the cistern or storage.
Rules that apply in England
In England, a new WC connected to the soil stack or drain is drainage work under Part H, and a newly formed cloakroom without an opening window should have mechanical extract; Approved Document F gives 6 litres per second as the design rate for a WC, against 15 for a bathroom. Because a cloakroom has no bath or shower, adding a light to an existing circuit is not notifiable under Part P, but a new circuit is.