
What does an en-suite cost in County Londonderry?
Our guide range in County Londonderry is £4,000–£7,900 including VAT. Prices in County Londonderry run at about 12% below the UK guide, based on Northern Ireland labour rates.
Refit
- Shower, basin and WC replaced
Upgrade
- Full-height porcelain tiling
New en-suite
- Formed inside an existing bedroom
Guide prices for County Londonderry including VAT. Your itemised written quote after the free survey is the price that counts.
Which towns do we cover in County Londonderry?
Supplies across most of County Londonderry are soft. If that holds for your street in Derry, limescale on shower glass and heads builds up slowly and a squeegee after use is usually enough. Hardness varies street by street, so check the figure for your postcode with your water supplier. If your Derry en-suite fan just blows into the loft, we can duct it properly to outside as part of the refit.
What the job includes
- Stud walls with acoustic insulation and moisture-resistant board for a new en-suite
- A shower tray or level-access former, an enclosure or walk-in panel, and a thermostatic valve
- An extractor fan ducted to outside, sized to the room and wired with an overrun timer or humidistat
- A short-projection or wall-hung WC and a compact basin chosen to keep the floor clear
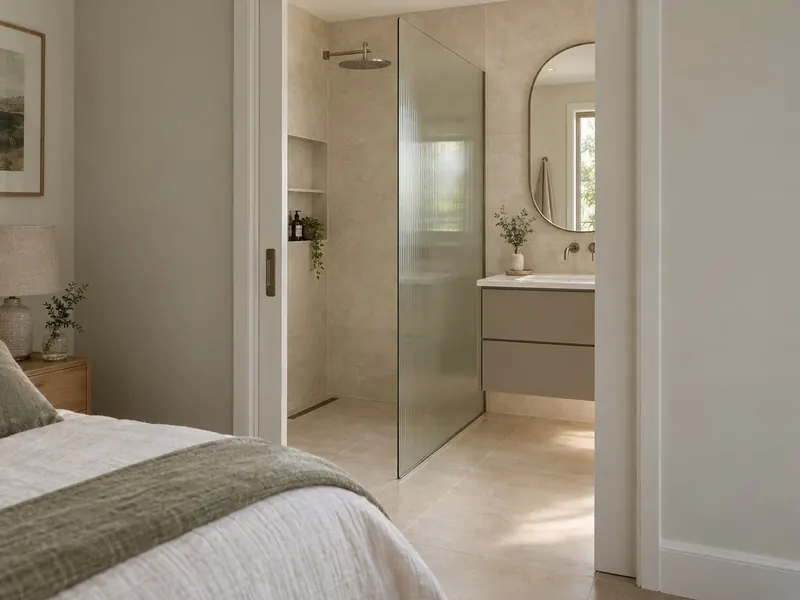
- A door that suits a tight space: inward, outward, sliding or a pocket door
- IP-rated lighting, a shaver socket and the electrics done by a qualified electrician, tested and certified
Decisions to make first
Refit or new en-suite
A refit keeps the existing drainage and walls. A new en-suite costs more because the walls, waste route, fan duct and electrics all start from nothing.
Door type
An outward-opening door frees floor space inside. A sliding pocket door saves space on both sides but needs a stud wall long enough to take the cassette.
Shower size
A 900 mm square tray is a comfortable minimum for an enclosure. In a long, narrow room, a 1200 by 800 mm walk-in tray with one glass panel feels far more generous.
Night lighting
A mirror light or low-level LED strip on its own switch lets you use the en-suite at night without the full glare of the ceiling lights.
Rules that apply in Northern Ireland
Forming an en-suite inside an existing bedroom does not normally need planning permission, but it is usually building-regulations work because it adds drainage, ventilation and electrics. All wiring must meet BS 7671, with 30 mA RCD protection on every circuit in the room. A macerator or pumped WC is acceptable only where the home also has a WC on gravity drainage. In a listed building, a new soil or vent pipe through a wall needs listed building consent.
In Northern Ireland, building control covers the new drainage and ventilation for an en-suite, with ventilation set out in Technical Booklet K. There is no Part P, but the wiring should still be designed, tested and certified to BS 7671.