- Postcode districts
- NW2, NW3, NW6
- Nearby
- Cricklewood, Camden Town and Willesden
- Guide price
- £5,600–£11,250
- Typical time on site
- 4–8 working days
- Water
- Very hard across most of Greater London
- Survey
- Free, at your home
What does an en-suite cost in Kilburn?
As a guide, budget £5,600 to £11,250 including VAT for an en-suite in Kilburn; your written quote will pin it down. Labour costs in London put local prices at about 25% above the UK guide figure. The figure depends on the size of the room, whether anything moves, and the products you pick.
Refit
- Shower, basin and WC replaced
Upgrade
- Full-height porcelain tiling
New en-suite
- Formed inside an existing bedroom
Guide prices for Kilburn including VAT. Your itemised written quote after the free survey is the price that counts.
Working in Kilburn
As well as Kilburn itself (NW2, NW3 and NW6), we survey in Cricklewood, Camden Town and Willesden.
London homes in Kilburn often mean stairs, permits and neighbours below; we plan the logistics as carefully as the bathroom. If your Kilburn home has one bathroom and a good-sized main bedroom, an en-suite is often the change that eases the morning queue. If your Kilburn en-suite fan just blows into the loft, we can duct it properly to outside as part of the refit.
Most of Greater London has very hard water. If your supply in Kilburn is the same, limescale on shower glass and heads is a real issue: easy-clean glass, rub-clean nozzles and a squeegee make a big difference. Hardness varies street by street, so check the figure for your postcode with your water supplier.
What the job includes
- Stud walls with acoustic insulation and moisture-resistant board for a new en-suite
- An extractor fan ducted to outside, sized to the room and wired with an overrun timer or humidistat
- A pumped waste or macerator where gravity drainage is not possible, and only where the house already has a WC on gravity drainage
- A short-projection or wall-hung WC and a compact basin chosen to keep the floor clear
Decisions to make first
Shower size
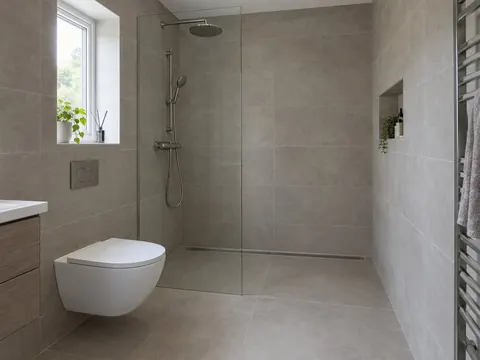
A 900 mm square tray is a comfortable minimum for an enclosure. In a long, narrow room, a 1200 by 800 mm walk-in tray with one glass panel feels far more generous.
Door type
An outward-opening door frees floor space inside. A sliding pocket door saves space on both sides but needs a stud wall long enough to take the cassette.
Rules that apply in England
In England, a new en-suite brings in Part H for the new connection to the soil stack, Approved Document F for ventilation, at 15 litres per second intermittent or 8 litres per second continuous extract, and Part P for the new circuits. The electrician should be registered with a competent person scheme, or the work notified to building control. On a refit, avoid replacing the fan with a less effective one.