- Postcode districts
- DH4, SR3, SR4
- Nearby
- Chester-le-Street, Washington and Seaham
- Guide price
- £4,000–£8,100
- Typical time on site
- 4–8 working days
- Water
- Soft across most of Tyne and Wear
- Survey
- Free, at your home
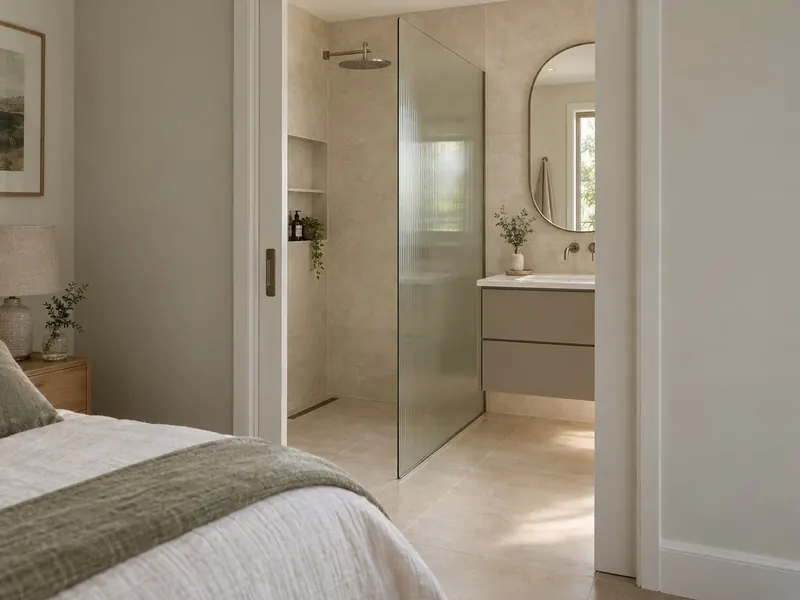
What does an en-suite cost in Houghton-Le-Spring?
Guide price in Houghton-Le-Spring: £4,000–£8,100 including VAT, depending on the room and what you choose. Labour costs in North East England put local prices at about 10% below the UK guide figure. The figure depends on the size of the room, whether anything moves, and the products you pick.
Refit
- Tiling, lighting and extractor fan
Upgrade
- Walk-in shower or larger tray
New en-suite
- New stud walls, drainage and pump if needed
Guide prices for Houghton-Le-Spring including VAT. Your itemised written quote after the free survey is the price that counts.
Working in Houghton-Le-Spring
We cover every part of Houghton-Le-Spring, including DH4, SR3 and SR4, and nearby Chester-le-Street (4.5 miles) and Washington (4.6 miles).
Homes in and around Houghton-Le-Spring vary, so we look at the floor, the walls and the water system before we price anything. If your Houghton-Le-Spring en-suite fan just blows into the loft, we can duct it properly to outside as part of the refit. If the en-suite in your Houghton-Le-Spring home was squeezed in by a previous owner, a refit is a chance to fix the door swing and the tray size.
Supplies across most of Tyne and Wear are soft. If that holds for your street in Houghton-Le-Spring, limescale on shower glass and heads builds up slowly and a squeegee after use is usually enough. Hardness varies street by street, so check the figure for your postcode with your water supplier.
What the job includes
- Stud walls with acoustic insulation and moisture-resistant board for a new en-suite
- A pumped waste or macerator where gravity drainage is not possible, and only where the house already has a WC on gravity drainage
- Tiling, silicone, testing and making good on the bedroom side of any new walls
- A shower tray or level-access former, an enclosure or walk-in panel, and a thermostatic valve
Decisions to make first
Night lighting
A mirror light or low-level LED strip on its own switch lets you use the en-suite at night without the full glare of the ceiling lights.
Shower size
A 900 mm square tray is a comfortable minimum for an enclosure. In a long, narrow room, a 1200 by 800 mm walk-in tray with one glass panel feels far more generous.
Rules that apply in England
In England, a new en-suite brings in Part H for the new connection to the soil stack, Approved Document F for ventilation, at 15 litres per second intermittent or 8 litres per second continuous extract, and Part P for the new circuits. The electrician should be registered with a competent person scheme, or the work notified to building control. On a refit, avoid replacing the fan with a less effective one.