- Postcode districts
- M7, M25, M45
- Nearby
- Whitefield, Radcliffe and Salford
- Guide price
- £5,600–£10,250
- Typical time on site
- 6–10 working days
- Water
- Soft across most of Greater Manchester
- Survey
- Free, at your home
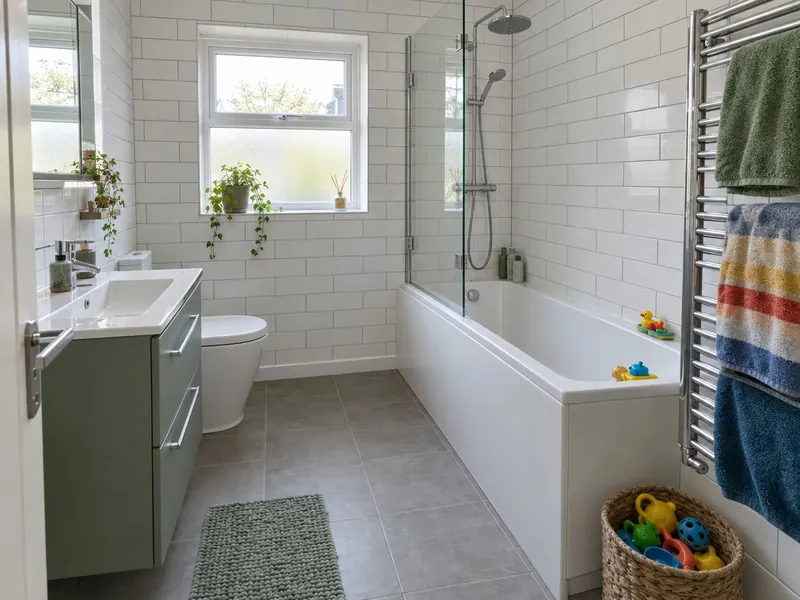
What does a family bathroom cost in Prestwich?
For Prestwich, our guide range for a family bathroom is £5,600 to £10,250 including VAT. Prices in North West England run at about 6% below the national guide, mainly because of labour rates. The figure depends on the size of the room, whether anything moves, and the products you pick.
Essential
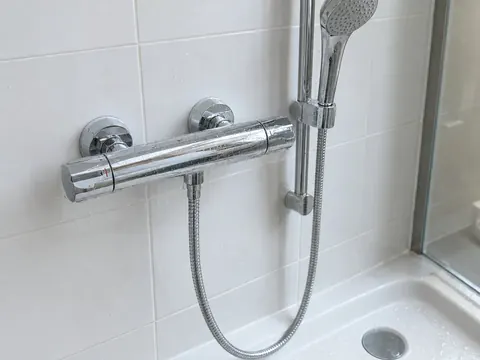
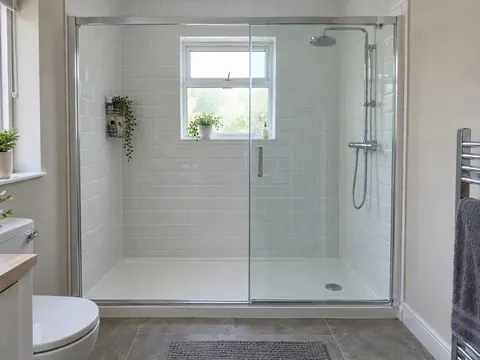
- White suite, chrome taps
Signature
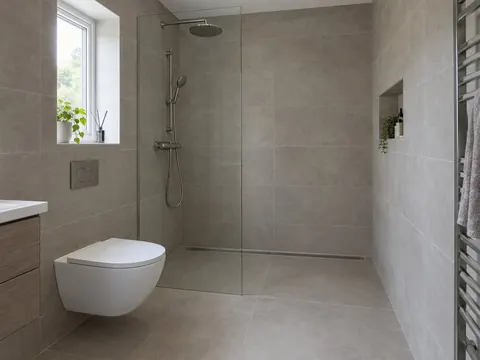
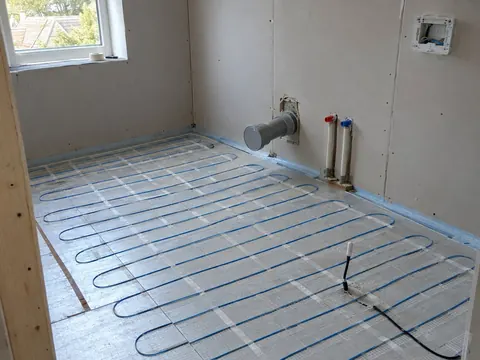
- Porcelain tiles, heated towel rail
Bespoke
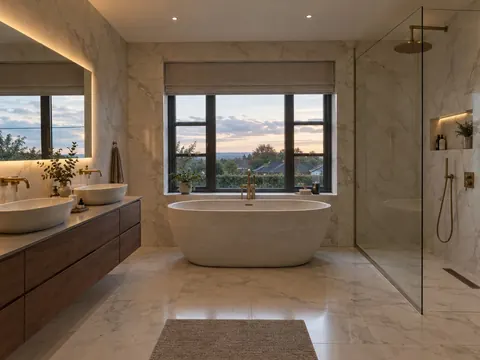
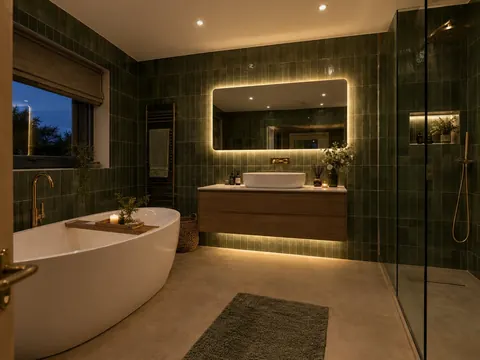
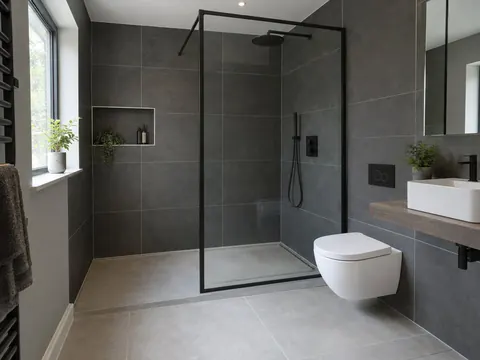
- Separate bath and shower
Guide prices for Prestwich including VAT. Your itemised written quote after the free survey is the price that counts.
Working in Prestwich
We cover every part of Prestwich, including M7, M25 and M45, and nearby Whitefield (1.3 miles) and Radcliffe (2.6 miles).
In Prestwich, as anywhere, the age of the house decides a lot: pipe sizes, floor construction and where the soil stack runs. We survey in Prestwich before quoting, so the bath, shower and storage are planned around your actual walls, window and soil stack. If your Prestwich home has just one bathroom, we plan the fit so the toilet is working again at the end of each day wherever the job allows.
Most of Greater Manchester is supplied with soft water. That leaves you free to choose matt black, brushed brass or clear glass without worrying much about limescale. Hardness varies street by street, so check the figure for your postcode with your water supplier.
What the job includes
- Strip-out of the old suite and tiles, with the waste taken away by a licensed waste carrier
- Lights, extractor fan and towel rail wired by a qualified electrician, tested and certified
- A layout that keeps a full-size bath, with options for a shower over it or a separate enclosure if the room allows
- A free home survey covering room sizes, the soil stack position, your boiler or cylinder type and water pressure
Decisions to make first
Bath shape
A standard 1700 mm bath fits most rooms. A shower bath widens at one end to give more standing room under the shower; a double-ended bath puts the waste in the middle so two children can share without one sitting on the plug.
Shower over the bath or separate
A shower over the bath with a fixed or hinged screen is the most space-efficient. A separate enclosure needs roughly another square metre of floor but means the bath queue no longer holds up the shower queue.
Rules that apply in England
In England, any new circuit, or any change to the wiring in a room with a bath or shower, is notifiable under Part P. Part G limits the hot water at a new bath to 48 °C only in a new dwelling or one created by change of use; it does not apply to a replacement bath in an existing house, but a thermostatic valve is a sensible choice where children bathe.