- Postcode districts
- WA11, WA12, WN4
- Nearby
- Haydock, Golborne and Newton-le-Willows
- Guide price
- £1,400–£5,600
- Typical time on site
- 1–3 working days
- Water
- Soft across most of Greater Manchester
- Survey
- Free, at your home
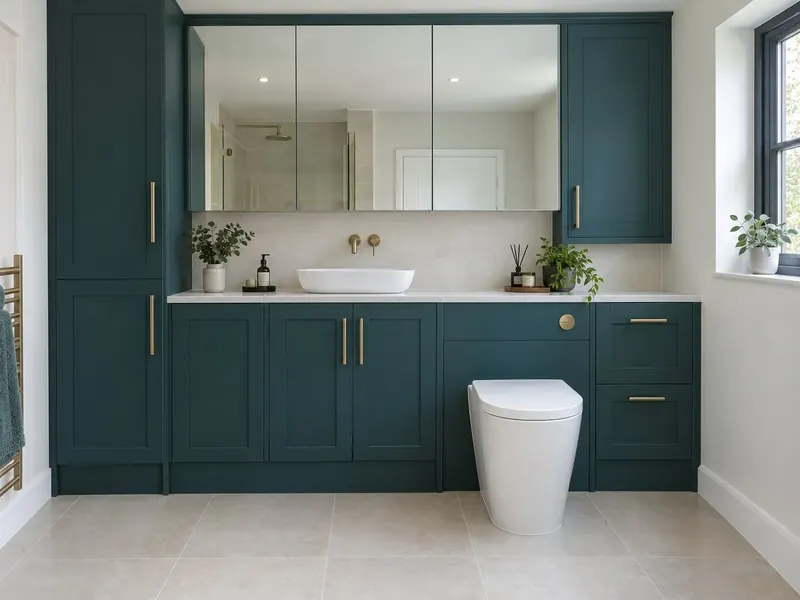
What does fitted bathroom furniture cost in Ashton in Makerfield?
In Ashton in Makerfield, fitted bathroom furniture typically costs £1,400–£5,600 including VAT, based on North West England prices. Labour costs in North West England put local prices at about 6% below the UK guide figure. The figure depends on the size of the room, whether anything moves, and the products you pick.
Compact run
- Vanity and WC unit with concealed cistern
Full fitted run
- Quartz-effect or solid-surface top
Wall-to-wall
- Made to suit awkward spaces
Guide prices for Ashton in Makerfield including VAT. Your itemised written quote after the free survey is the price that counts.
Working in Ashton in Makerfield
We cover every part of Ashton in Makerfield, including WA11, WA12 and WN4, and nearby Haydock (1.7 miles) and Golborne (2.2 miles).
Homes in and around Ashton in Makerfield vary, so we look at the floor, the walls and the water system before we price anything. For Ashton in Makerfield homeowners keeping their existing tiles, a furniture run can often go in over one to three days. If your Ashton in Makerfield home has uneven walls, fillers and end panels are scribed to them on site rather than left with gaps.
Most of Greater Manchester is supplied with soft water. In soft water, taps, wastes and toilet pans scale up slowly, so brushed and matt finishes are a safe choice. Hardness varies street by street, so check the figure for your postcode with your water supplier.
What the job includes
- Fillers and end panels scribed to the walls, and the worktop sealed with silicone
- Basin, tap and waste connected, and the WC pan fixed and joined to the soil pipe
- Supply of carcasses, doors, plinths, fillers and end panels in your chosen finish
- Removal of the old basin, WC or cabinets, with redundant supplies capped
Decisions to make first
Lighting in the run
Plinth lights and an illuminated mirror cabinet must be planned at first fix, because the cables run inside the furniture and need RCD protection.
Unit depth
Slimline units are shallower and suit narrow rooms; standard-depth units hold more and give a wider worktop over the cistern.
Rules that apply in England
In England, wiring a lit mirror or plinth lights means altering a circuit in a room with a bath or shower, which is notifiable under Part P. The Water Supply (Water Fittings) Regulations 1999 cover the new WC and basin taps.