- Postcode districts
- SG6
- Nearby
- Letchworth Garden City, Stevenage and Luton
- Guide price
- £4,800–£9,500
- Typical time on site
- 4–8 working days
- Water
- Very hard across most of Hertfordshire
- Survey
- Free, at your home
What does a shower room cost in Hitchin?
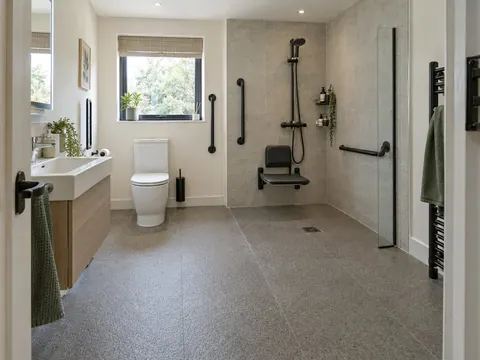
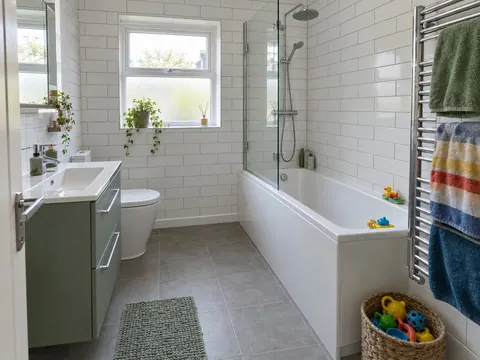
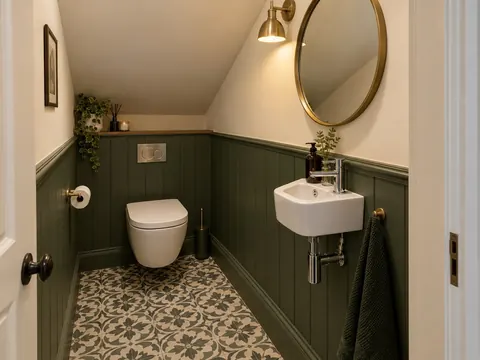
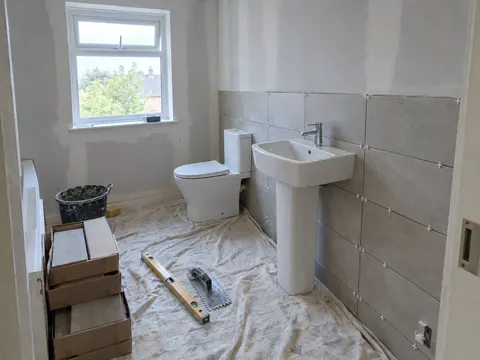
In Hitchin, a shower room typically costs £4,800–£9,500 including VAT, based on East of England prices. Labour costs in East of England put local prices at about 6% above the UK guide figure. The figure depends on the size of the room, whether anything moves, and the products you pick.
Essential
- Basin and close-coupled WC
Signature
- Porcelain tiles throughout
Bespoke
- Tiled level-access floor
Guide prices for Hitchin including VAT. Your itemised written quote after the free survey is the price that counts.
Working in Hitchin
In Hitchin we cover SG6; we also cover Letchworth Garden City, 3.2 miles away, and Stevenage.
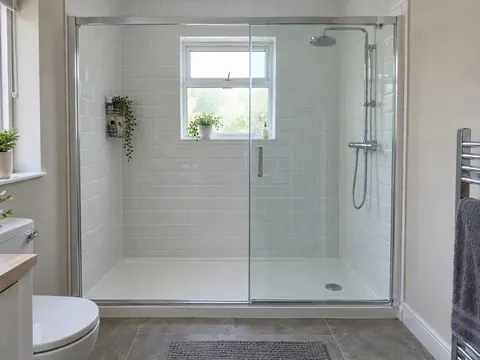
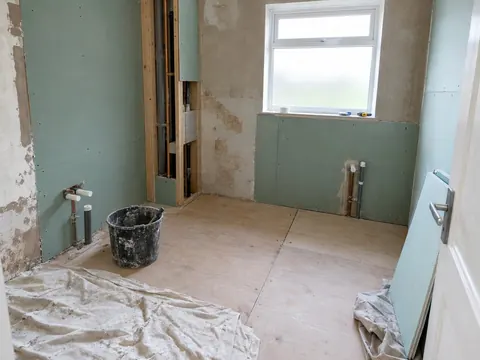
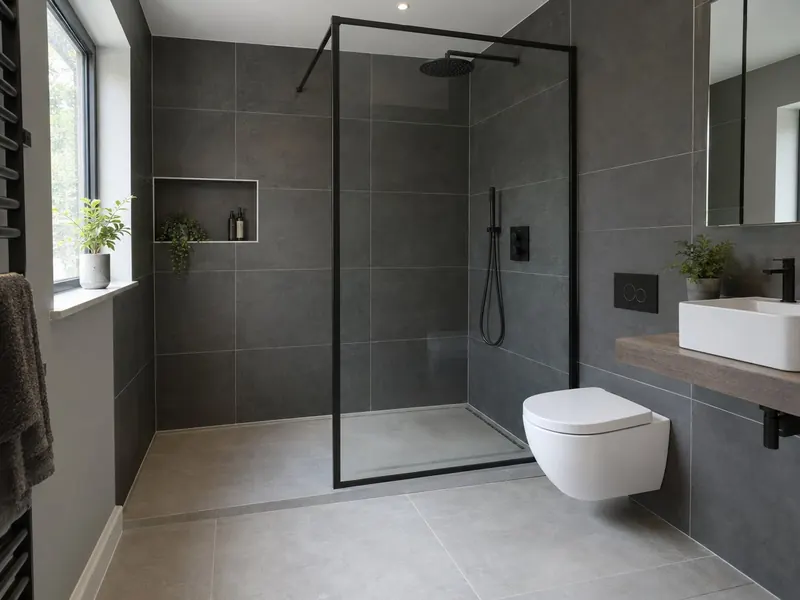
Homes in and around Hitchin vary, so we look at the floor, the walls and the water system before we price anything. We plan shower rooms in Hitchin around the waste route first, so the tray has a good fall and drains quickly. If your second bathroom in Hitchin is too narrow for a bath, a long walk-in tray can often fit along the same wall.
Supplies across most of Hertfordshire are very hard. If your supply in Hitchin is the same, limescale on shower glass and heads is a real issue: easy-clean glass, rub-clean nozzles and a squeegee make a big difference. Hardness varies street by street, so check the figure for your postcode with your water supplier.
What the job includes
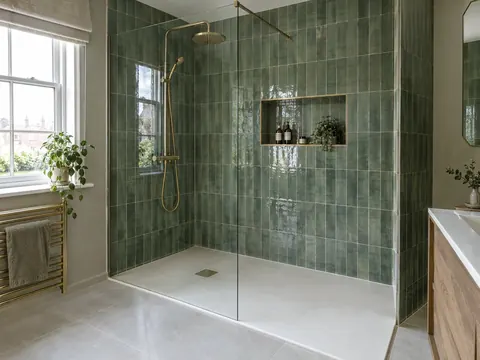
- Recessed niches or shelving in the shower wall
- Tanking to the shower area, then wall and floor tiling
- An enclosure, walk-in panel or frameless screen in toughened safety glass
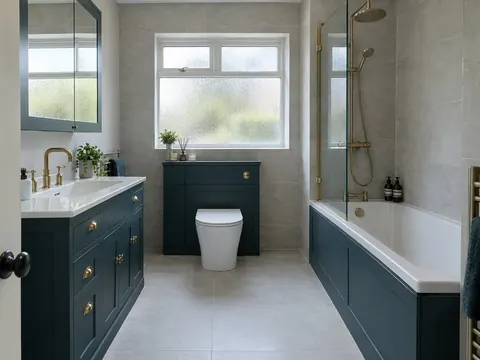
- A basin and WC to suit the space, freestanding or set into a fitted furniture run
Decisions to make first
Drain
A centre waste in a tray is the norm. A linear drain along one wall lets a tiled floor fall one way, so large tiles can run through.
Tray size
A 1200 by 800 mm or 1400 by 900 mm tray with a single panel makes a comfortable walk-in. Go as long as the room allows; length does more than width to keep spray inside.
Rules that apply in England
In England, any change to the wiring in the shower room, or a new circuit for an electric shower, is notifiable under Part P. If you are replacing the fan, keep it at least as effective as the old one; Approved Document F gives 15 litres per second intermittent for a bathroom.